
Sabrene Willis
REALTOR®, ABR



BEDS4
BATHS3 full 1 partial
SQUARE FEET4,018
MLS#929201
STATUSActive
PROPERTY TYPEResidential - Single Family
SUBDIVISIONKings Grant
Property Description
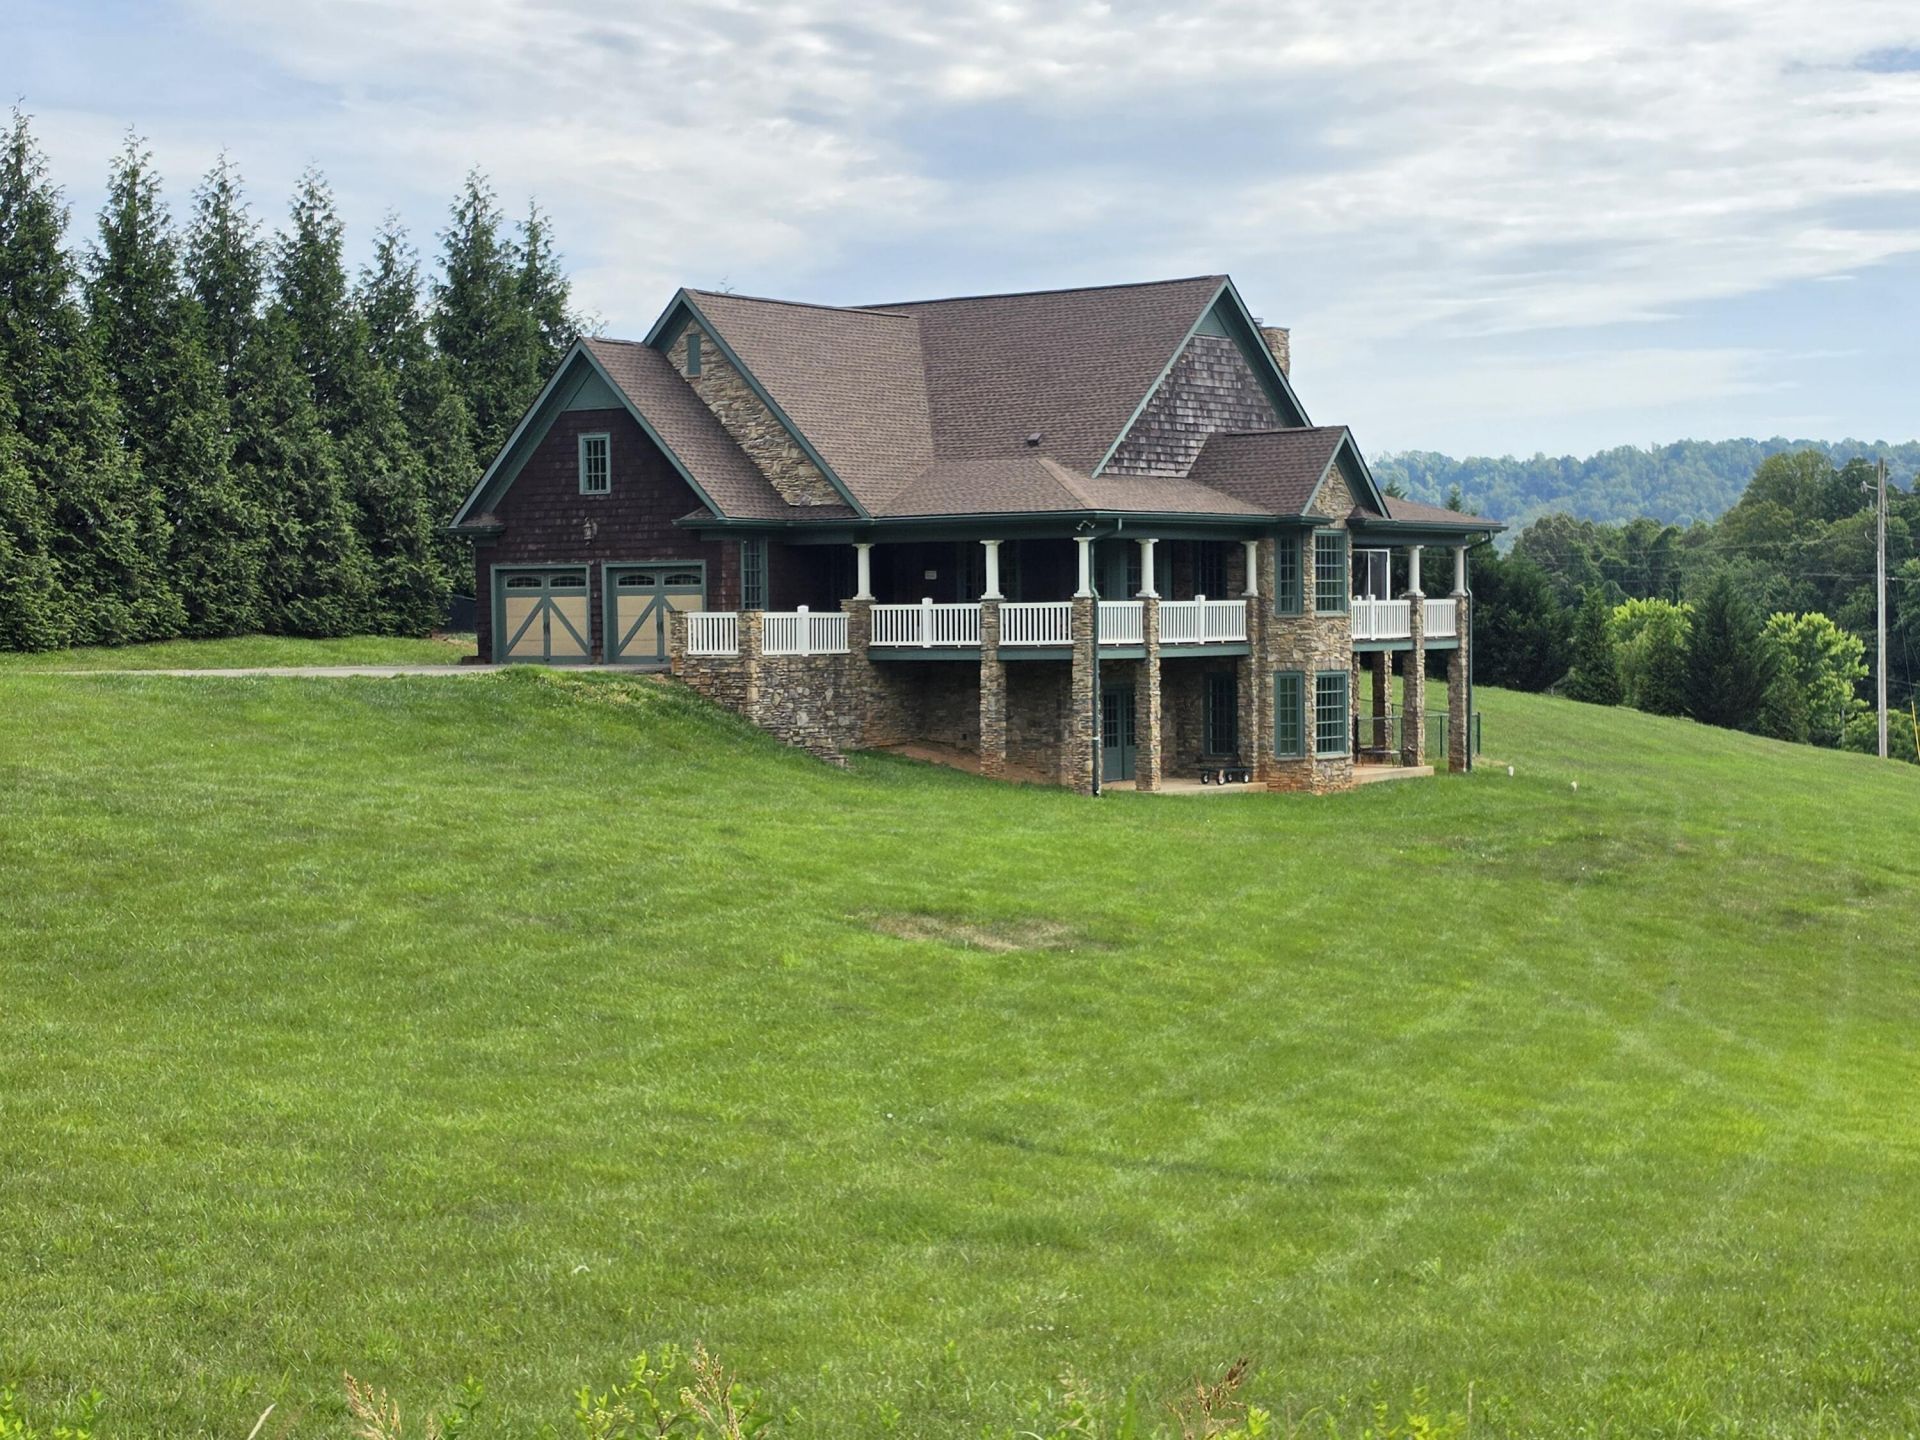
Custom 4 Bedroom, 3.5 Bath home with beautiful mountain views. This home offers 2 zone HVAC, 2 hot water heaters, 2 double tray ceilings, screened porch, fully finished basement with theater room, family room with bar sink and wine refrigerator, full size pool table, walk in closet in MBR. Kitchen features double oven, stovetop (2022), DW (2022), water filtration system, fenced area for dog run, large dining room, living room, and beautiful large yard. Convenient to Roanoke and 220.Pool table to convey. Large, finished basement with options for inlaw suite or additional rooms or offices.
Property Features
Property Type: Residential - Single Family
Basement: Yes
Cooling: Central Air, Heat Pump Electric
Fireplaces: 1
Garage: 2 car attached
Heating: Heat Pump Electric
Home Style: 1 Story
Lot Size: 1.57 Acres
Taxes: $2,682
Year Built: 2007
Amenities
Breakfast Area
Ceiling Fan(s)
Storage
Theater Room
Walk-In Closet(s)
Patio
Feature Descriptions
Appliances: Cook Top, Dishwasher, Disposer, Refrigerator
Area Amenities: Stable(s)
Days on Site: 1
Exterior: Stone, Wood
Exterior Door(s): Wood
Fireplace Location: Gas Log, Living Room
Floor: Tile - i.e. ceramic, Wood
Lot: Cleared, Gentle Sloping
Lot Dimensions: 1.57 acre(s)
Miscellaneous Features: Paved Road, Underground Util
Parking: Primary Covered: Garage Attached, Uncovered: Off Street Parking
Porch: Covered Porch, Screened Porch
Sewer: Private Septic
Special View Info: Mountain(s)
Water: Private Well
Window: Clad
Local Schools
High School: Franklin County
Middle School: Ben Franklin Middle
Elementary School: Boones Mill
Listed By / Shown By
Listed By
Agency Name: WAINWRIGHT & CO., REALTORS(r)- LAKE
Agency Phone: (540) 719-5222
Shown By
Agent Name: Sabrene Willis
Agent Phone: (540) 798-3589
Agency Title: MKB, REALTORS

Estimate Your Payment
Estimated Payment
$ 2,134.08 per month $1,689.20 Principal & Interest $223.50 Property Tax $221.38 Homeowner's InsuranceChange Payment Information

Sabrene Willis
Office: (540) 989-4555 ext. 246
Cell: (540) 798-3589
Toll Free: (800) 879-6527
Email Me



Privacy Policy / DMCA Notice / ADA Accessibility


This site is hosted, designed and copyright
© 1994 - 2026 by
Delta Media Group, Inc. -- Patent Pending --
110 Monty Rd | MLS# 929201
This single family home located at 110 Monty Rd , Boones Mill, VA 24065 is currently listed for sale with an asking price of $759,000. This property was built in 2007 and has 4 bedrooms and 3 full and 1 partial baths with 4018 sq. ft. Monty Rd is located in the Kings Grant subdivision. Search Kings Grant real estate on www.swillishomes.com today.