
Sabrene Willis
REALTOR®, ABR



BEDS3
BATHS1 full 1 partial
SQUARE FEET1,160
MLS#929539
STATUSPending
PROPERTY TYPEResidential - Single Family
SUBDIVISIONGarden City
Property Description
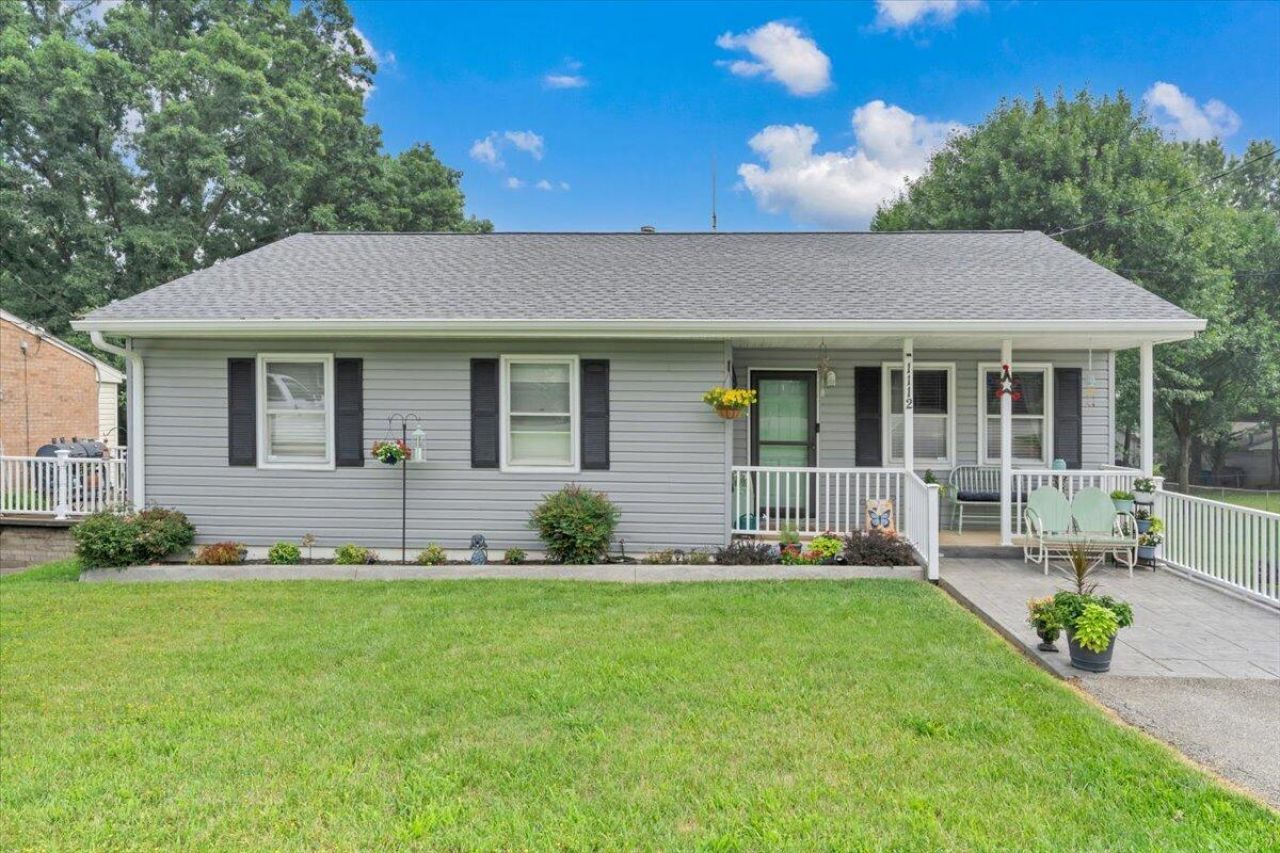
Welcome home to this beautifully updated and meticulously maintained 3-bedroom, 1.5-bath home, where classic charm meets modern convenience. Every detail has been thoughtfully cared for, making this a truly move-in-ready property. Inside, you'll find updated finishes, a functional floor plan, and inviting living spaces designed for comfortable everyday living. The home's extensive updates provide peace of mind while preserving its warm character. One of the standout features is the impressive detached garage with 10-foot ceilings--an ideal space for automotive enthusiasts, hobbyists, or anyone needing exceptional workshop space. With plenty of room to accommodate a vehicle lift, it's truly a mechanic's dream while still offering ample storage and workspace.
Property Features
Property Type: Residential - Single Family
Basement: Yes
Cooling: Central Air
Heating: Forced Air Gas
Home Style: Ranch
Lot Size: 0.24 Acres
Stories: 1.0
Taxes: $3,280
Year Built: 1978
Feature Descriptions
Days on Site: 10
Exterior: Vinyl
Floor: Laminate, Tile - i.e. ceramic
Lot Dimensions: 0.24 acre(s)
Parking: Primary Covered: Garage Detached, Uncovered: Off Street Parking
Sewer: Public Sewer
Water: Public
Local Schools
High School: Patrick Henry
Middle School: John P. Fishwick
Elementary School: Garden City
Listed By / Shown By
Listed By
Agency Name: RED KEY REALTY INC
Agency Phone: (540) 400-6449
Shown By
Agent Name: Sabrene Willis
Agent Phone: (540) 798-3589
Agency Title: MKB, REALTORS

Estimate Your Payment
Estimated Payment
$ 1,028.38 per month $667.56 Principal & Interest $273.33 Property Tax $87.49 Homeowner's InsuranceChange Payment Information

Sabrene Willis
Office: (540) 989-4555 ext. 246
Cell: (540) 798-3589
Toll Free: (800) 879-6527
Email Me



Privacy Policy / DMCA Notice / ADA Accessibility


This site is hosted, designed and copyright
© 1994 - 2026 by
Delta Media Group, Inc. -- Patent Pending --
1112 Tipton Ave Se | MLS# 929539
This single family home located at 1112 Tipton Ave Se, Roanoke, VA 24014 is currently listed for sale with an asking price of $299,950. This property was built in 1978 and has 3 bedrooms and 1 full and 1 partial baths with 1160 sq. ft. Tipton Ave Se is located in the Garden City subdivision. Search Garden City real estate on www.swillishomes.com today.