
Sabrene Willis
REALTOR®, ABR



BEDS3
BATHS3 full
SQUARE FEET2,145
MLS#932574
STATUSActive
PROPERTY TYPEResidential - Single Family
SUBDIVISIONCascade Forest
Property Description
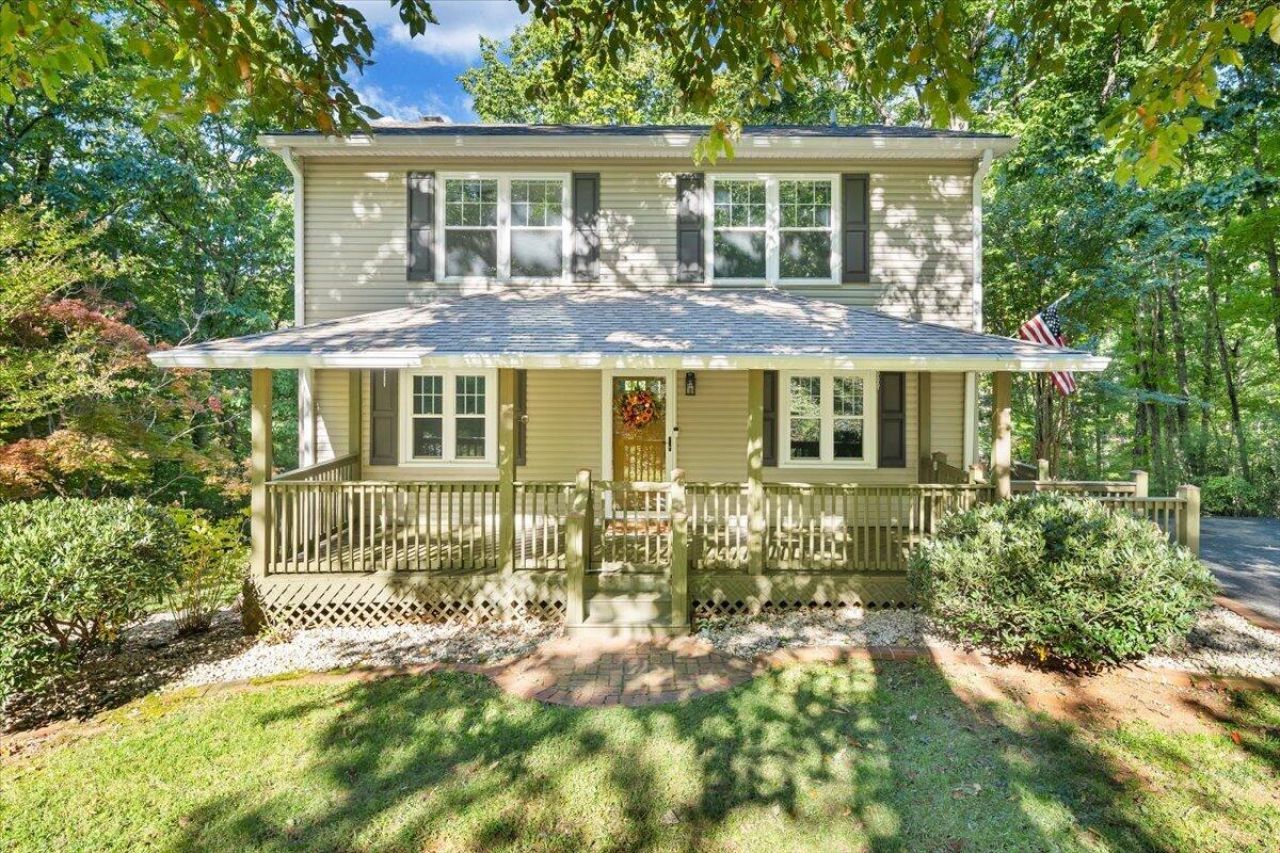
Welcome home to this beautiful, move-in-ready property offering 3 bedrooms, 3 full bathrooms, and privacy in a partially wooded setting. This home features a custom kitchen, new windows, and a spacious finished walk-out basement with a wood-burning stove. Enjoy evenings by the gas log fireplace in your main level living room, ample storage throughout, and a brand-new storage building for added convenience. Sprawling deck spaces at both the front and rear of the home offer plenty of room for relaxing, entertaining, and taking in the peaceful surroundings. This property offers a wonderful blend of space, privacy, and outdoor living, with an attention to detail and attractive upgrades. Well maintained and ready for a new family. Schedule your showing, today!
Property Features
Property Type: Residential - Single Family
Basement: Yes
Cooling: Central Air
Fireplaces: 2
Heating: Propane
Home Style: Colonial
Lot Size: 0.96 Acres
Taxes: $976
Year Built: 1979
Amenities
Attic Fan
Cathedral Ceiling(s)
Ceiling Fan(s)
Walk-In Closet(s)
Balcony
Feature Descriptions
Days on Site: 7
Exterior: Vinyl Siding, Wood Siding
Fireplace Location: Basement, Living Room, Gas Log, Wood Burning Stove, Blower Fan
Floor: Carpet, Tile, Luxury Vinyl Plank
Lot: Gentle Sloping, Wooded
Lot Dimensions: 0.96 acre(s)
Porch: Front Porch, Rear Porch, Covered Porch, Deck
Sewer: Private Septic
Water: Private Well
Wooded: Yes
Local Schools
High School: Staunton River
Middle School: Staunton River
Elementary School: Stewartsville
Listed By / Shown By
Listed By
Agency Name: LICHTENSTEIN ROWAN, REALTORS®
Shown By
Agent Name: Sabrene Willis
Agent Phone: (540) 798-3589
Agency Title: MKB, REALTORS

Estimate Your Payment
Estimated Payment
$ 1,277.02 per month $1,057.14 Principal & Interest $81.33 Property Tax $138.54 Homeowner's InsuranceChange Payment Information

Sabrene Willis
Office: (540) 989-4555 ext. 246
Cell: (540) 798-3589
Toll Free: (800) 879-6527
Email Me



Privacy Policy / DMCA Notice / ADA Accessibility


This site is hosted, designed and copyright
© 1994 - 2026 by
Delta Media Group, Inc. -- Patent Pending --
120 Cascade Dr | MLS# 932574
This single family home located at 120 Cascade Dr, Vinton, VA 24179 is currently listed for sale with an asking price of $475,000. This property was built in 1979 and has 3 bedrooms and 3 full baths with 2145 sq. ft. Cascade Dr is located in the Cascade Forest subdivision. Search Cascade Forest real estate on www.swillishomes.com today.