
Sabrene Willis
REALTOR®, ABR



BEDS4
BATHS2 full
SQUARE FEET1,896
MLS#929426
STATUSActive
PROPERTY TYPEResidential - Single Family
SUBDIVISIONHamilton Terrace
Property Description
WOW! VERY NICE PROPERTY! MANY UPGRADES COMPLETED IN 2022! PERFECTLY LOCATED WITHIN WALKING DISTANCE OF CARILION HOSPITAL AND CLINIC,THE GREENWAY, ICE CREAM, RESTAURANTS, AND MILL MOUNTAIN HIKING! GRANITE COUNTER TOPS! 4 BEDROOMS! 2 FULL BATHS! WASHER AND DRYER HOOKUPS UPSTAIRS! 3 COVERED PORCHES! AN AWESOME CUSTOM PATIO! FENCED BACK YARD! NEW WATER LINE 2021. NEW SEWER LINE. LOTS OF GOODIES IN THIS HOME!ALL INFORMATION DEEMED RELIABLE BUT SUBJECT TO VERIFICATION BY PURCHASER.
Property Features
Property Type: Residential - Single Family
Basement: Yes
Cooling: Heat Pump Electric
Fenced: Yes
Garage: 2
Heating: Heat Pump Electric
Home Style: 2 Story, Foursquare
Lot Size: 0.12 Acres
Taxes: $2,801
Year Built: 1920
Amenities
Ceiling Fan(s)
Walk-In Closet(s)
Fenced Yard
Patio
Paved Driveway
Feature Descriptions
Appliances: Dishwasher, Disposer, Range Gas, Range Hood, Refrigerator
Days on Site: 16
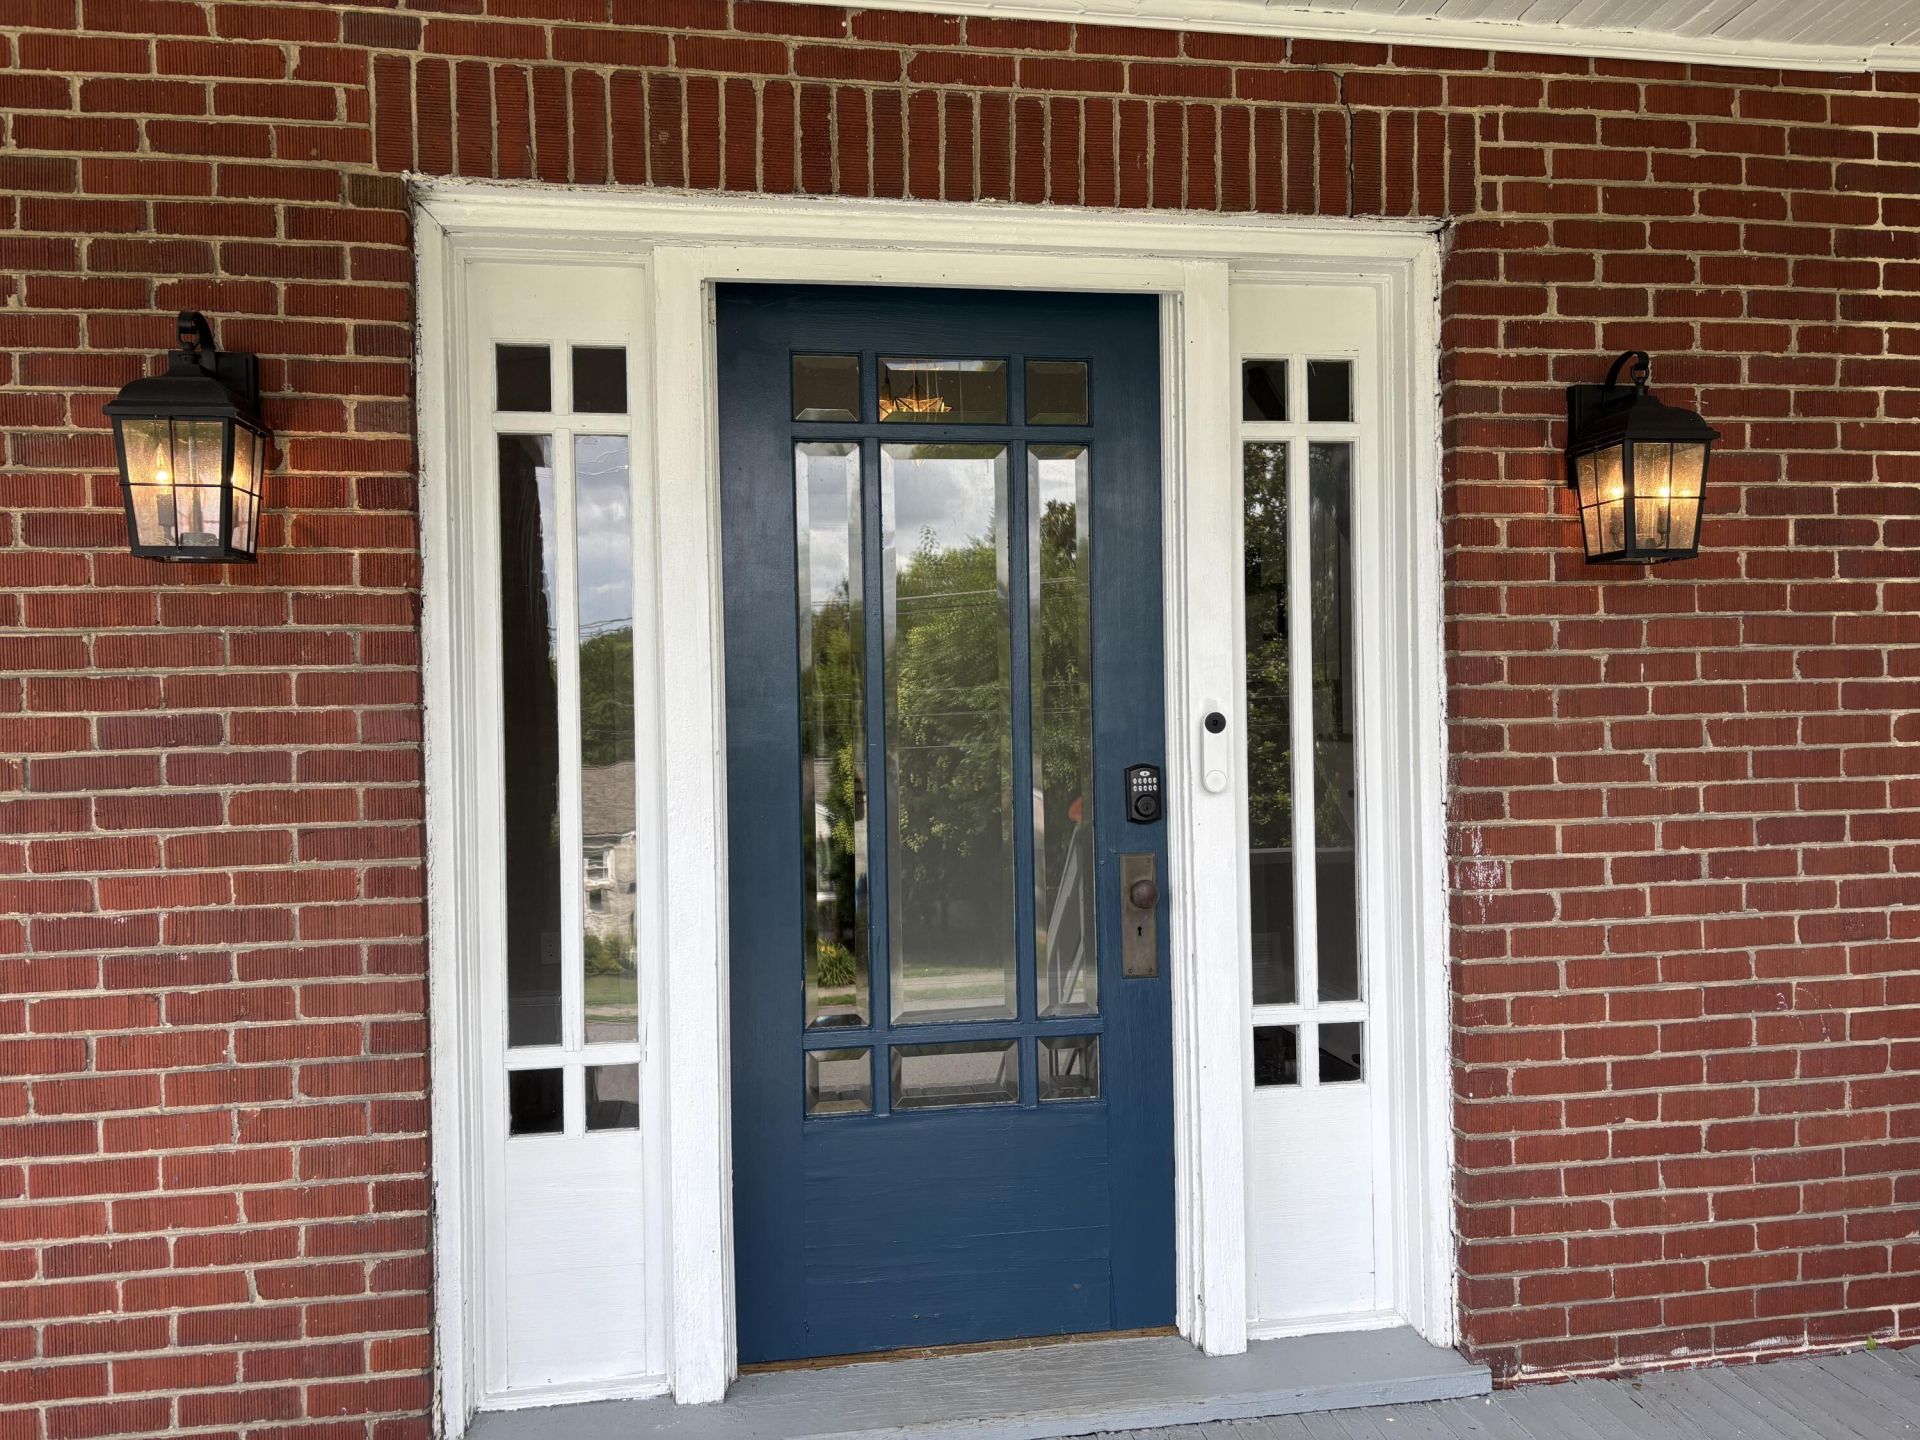
Exterior: Brick
Fireplace Location: Gas Log, Living Room, Masonry
Floor: Tile - i.e. ceramic, Wood
Lot Dimensions: 0.12 acre(s)
Miscellaneous Features: Paved Road
Parking: Primary Covered: Garage Detached, Uncovered: Off Street Parking
Porch: Covered Porch, Front Porch, Rear Porch
Sewer: Public Sewer
Water: Public
Window: Insulated
Local Schools
High School: Patrick Henry
Middle School: James Madison
Elementary School: Crystal Spring
Listed By / Shown By
Listed By
Agency Name: MOUNTAIN CITY REALTY & AUCTION LLC
Agency Phone: (540) 989-1946
Shown By
Agent Name: Sabrene Willis
Agent Phone: (540) 798-3589
Agency Title: MKB, REALTORS

Estimate Your Payment
Estimated Payment
$ 1,089.15 per month $756.58 Principal & Interest $233.42 Property Tax $99.15 Homeowner's InsuranceChange Payment Information

Sabrene Willis
Office: (540) 989-4555 ext. 246
Cell: (540) 798-3589
Toll Free: (800) 879-6527
Email Me



Privacy Policy / DMCA Notice / ADA Accessibility


This site is hosted, designed and copyright
© 1994 - 2026 by
Delta Media Group, Inc. -- Patent Pending --
1244 Hamilton Ter Se | MLS# 929426
This single family home located at 1244 Hamilton Ter Se, Roanoke, VA 24014 is currently listed for sale with an asking price of $339,950. This property was built in 1920 and has 4 bedrooms and 2 full baths with 1896 sq. ft. Hamilton Ter Se is located in the Hamilton Terrace subdivision. Search Hamilton Terrace real estate on www.swillishomes.com today.