
Sabrene Willis
REALTOR®, ABR



BEDS3
BATHS1 full 1 partial
SQUARE FEET1,344
MLS#927396
STATUSActive
PROPERTY TYPEResidential - Single Family
SUBDIVISIONVilla Heights
Property Description
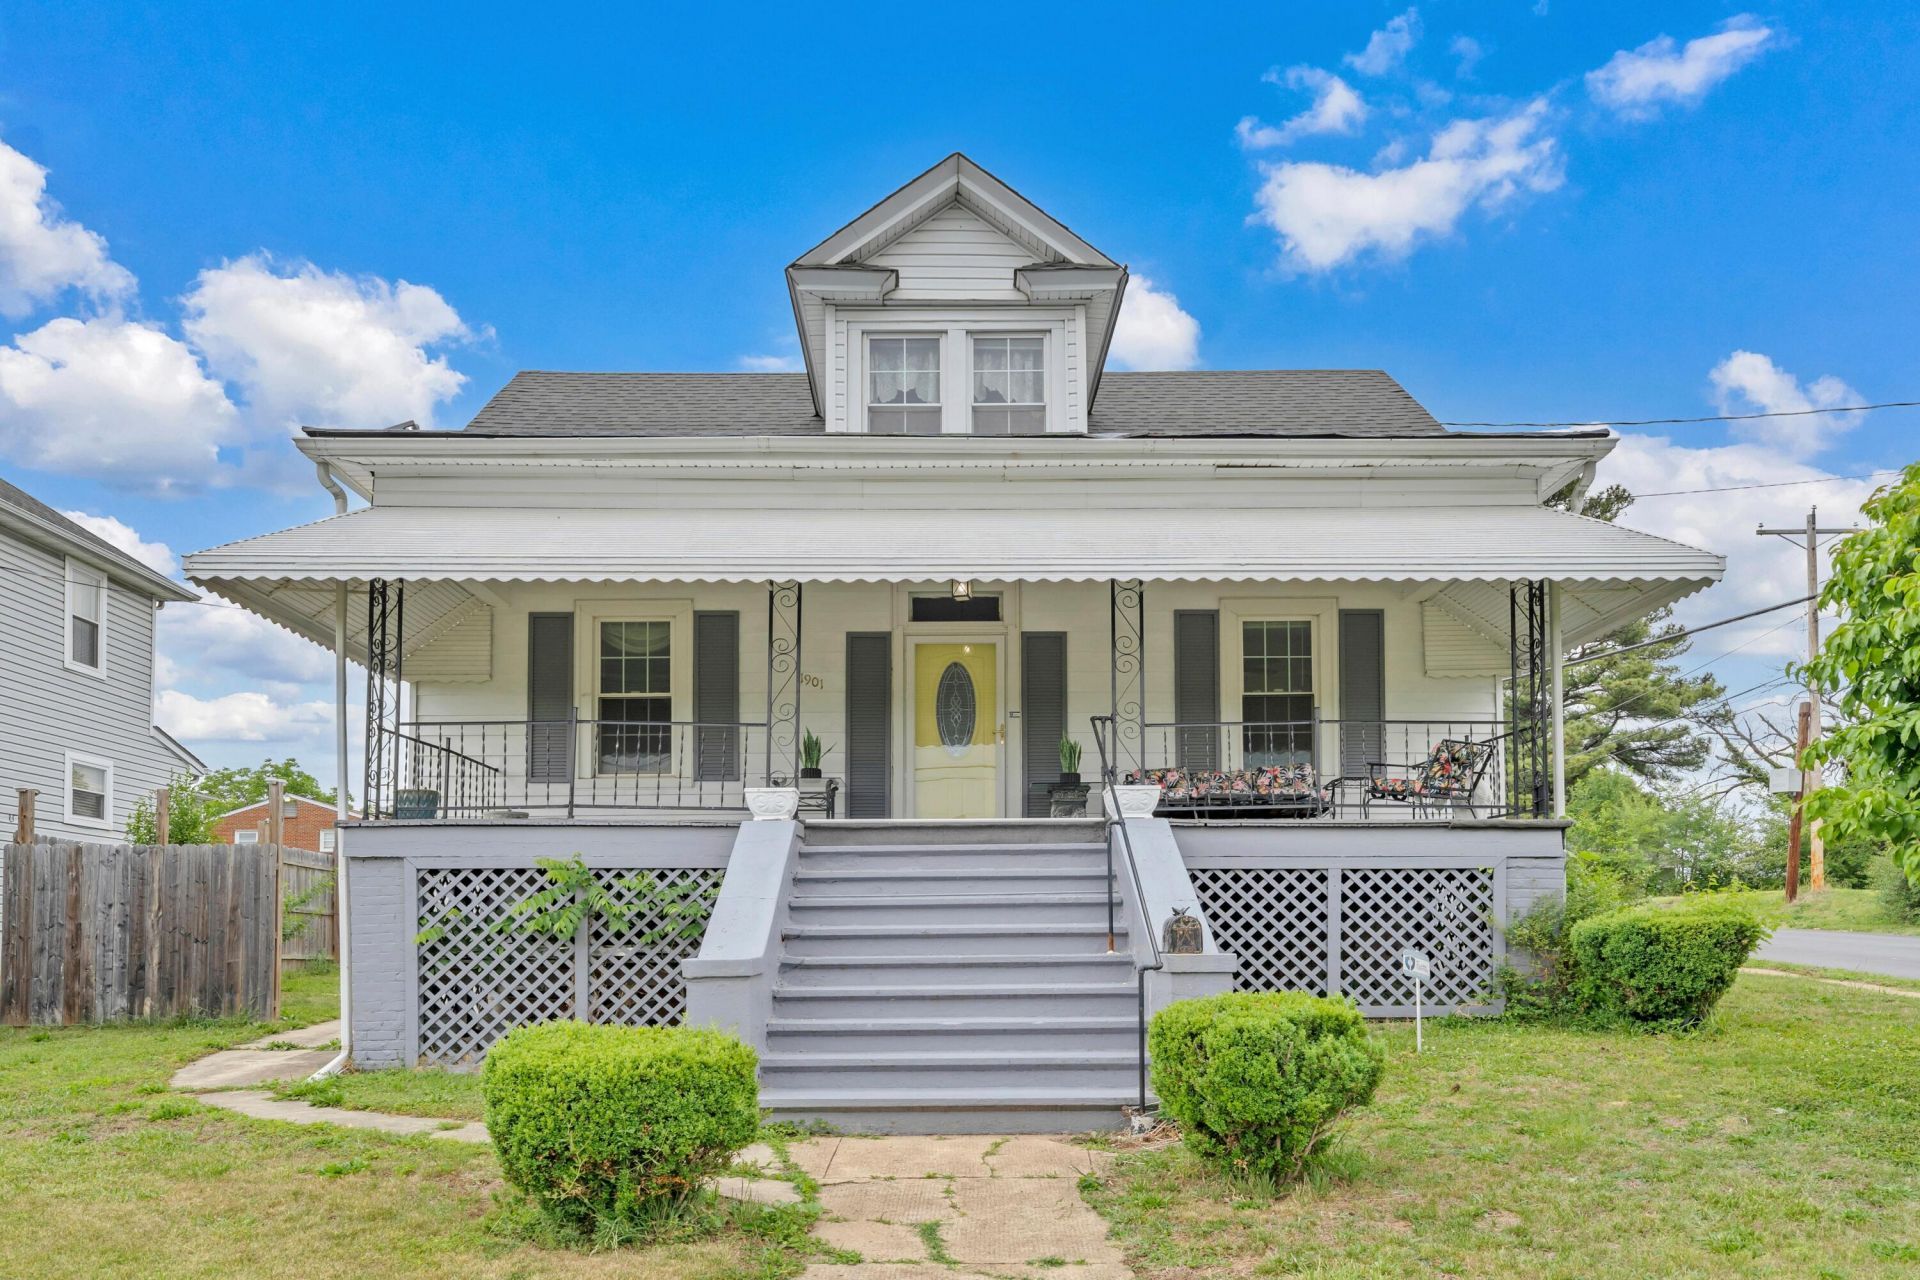
Full of charm, character, and years of love, this beautiful 1.5-story home is now ready for a new owner to create memories of their own. Nestled on a corner lot, this home offers the perfect blend of warmth, comfort, and functionality.Enjoy breathtaking views from the large covered front porch while sipping your morning coffee, or entertain with ease on the spacious back porch overlooking the large fenced-in yard--perfect for gatherings, pets, or peaceful evenings at home. Additional features include a detached garage and bonus storage space located underneath the porch area of the home.Inside, you'll find an updated kitchen, main-level laundry for convenience, a main-level bedroom, and two additional bedrooms upstairs.
Property Features
Property Type: Residential - Single Family
Basement: Yes
Cooling: Central Air
Fenced: Yes
Garage: 1
Heating: Forced Air Gas
Home Style: 1.5 Story
Lot Size: 0.17 Acres
Taxes: $1,329
Year Built: 1913
Amenities
Deck
Fenced Yard
Garden Space
Feature Descriptions
Appliances: Range Electric, Refrigerator
Area Amenities: Public Transport, Restaurant
Days on Site: 80
Exterior: Aluminum, Vinyl
Floor: Carpet, Luxury Vinyl Plank
Lot: Cleared, Views
Lot Dimensions: 0.17 acre(s)
Parking: Primary Covered: Garage Detached
Porch: Covered Porch, Front Porch, Rear Porch
Sewer: Public Sewer
Special View Info: City, Sunrise, Sunset
Water: Public
Local Schools
High School: William Fleming
Middle School: Lucy Addison
Elementary School: Roanoke Academy of Math and Science
Listed By / Shown By
Listed By
Agency Name: EXP REALTY LLC - FOREST
Agency Phone: (434) 851-1300
Shown By
Agent Name: Sabrene Willis
Agent Phone: (540) 798-3589
Agency Title: MKB, REALTORS

Estimate Your Payment
Estimated Payment
$ 677.13 per month $500.75 Principal & Interest $110.75 Property Tax $65.63 Homeowner's InsuranceChange Payment Information

Sabrene Willis
Office: (540) 989-4555 ext. 246
Cell: (540) 798-3589
Toll Free: (800) 879-6527
Email Me



Privacy Policy / DMCA Notice / ADA Accessibility


This site is hosted, designed and copyright
© 1994 - 2026 by
Delta Media Group, Inc. -- Patent Pending --
1901 Staunton Ave Nw | MLS# 927396
This single family home located at 1901 Staunton Ave Nw, Roanoke, VA 24017 is currently listed for sale with an asking price of $225,000. This property was built in 1913 and has 3 bedrooms and 1 full and 1 partial baths with 1344 sq. ft. Staunton Ave Nw is located in the Villa Heights subdivision. Search Villa Heights real estate on www.swillishomes.com today.