
Sabrene Willis
REALTOR®, ABR



BEDS3
BATHS2 full
SQUARE FEET3,144
MLS#932772
STATUSActive
PROPERTY TYPEResidential - Single Family
Property Description
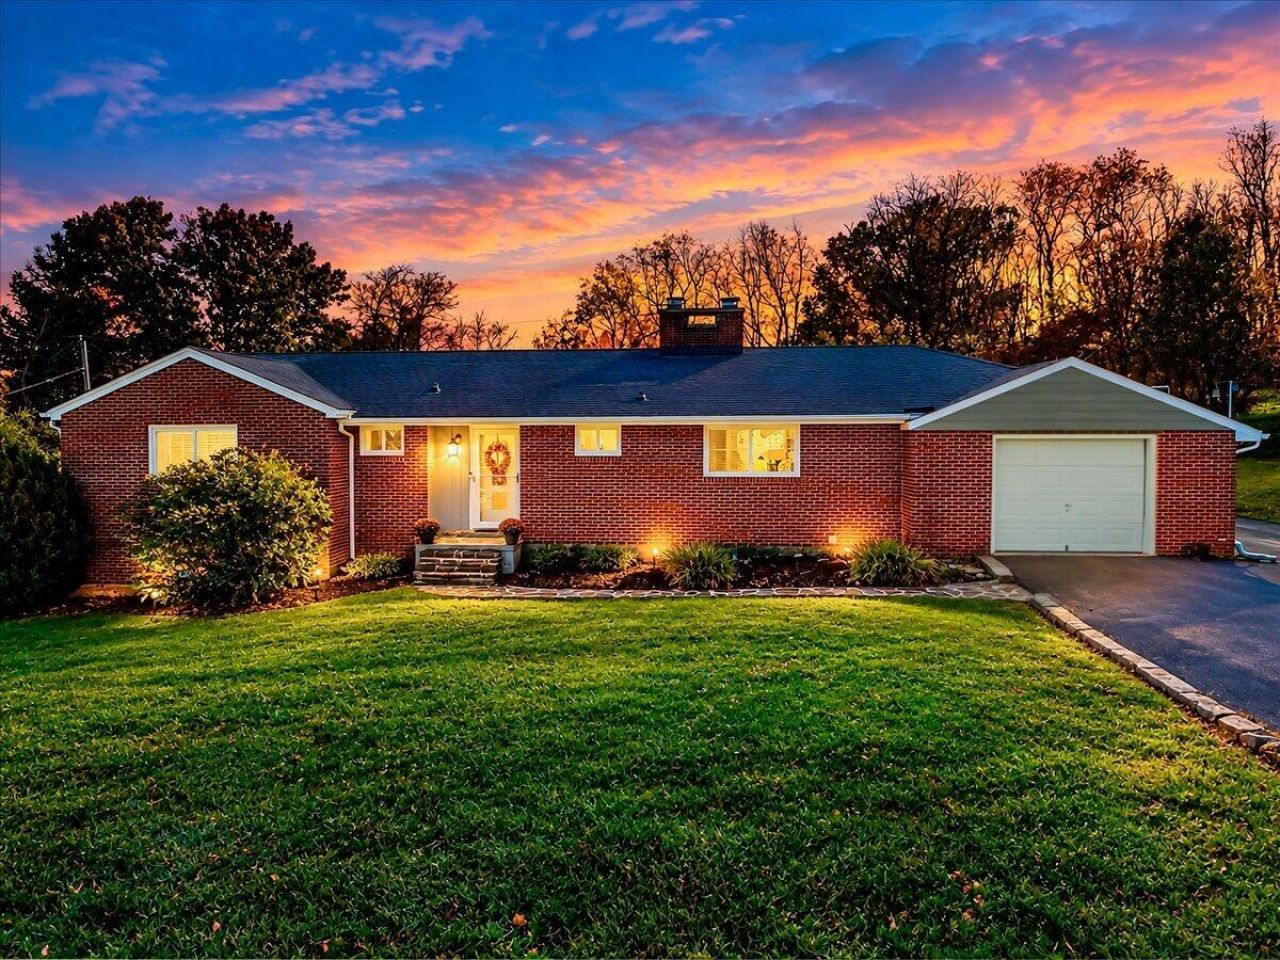
Big-ticket updates, classic brick charm, and a sunroom that might just become your favorite spot in the house! This 3-bedroom, 2-full-bath brick ranch offers the ease of one-level living with some important updates already taken care of, including fresh paint throughout, new windows (2025), a new hot water heater (2026), and a heat pump with ductwork (2024). Hardwood floors add timeless appeal to the living room, where a fireplace and impressive built-in bookcase with open shelving and cabinetry create a focal point for displaying favorite books, photos, and treasures. Large windows connect the living area to the incredible sunroom, filling the home with natural light and creating a lovely spot to enjoy a quiet morning, curl up with a good book, or gather with friends. The sunroom's brick walls, generous windows, and views of the outdoors make it a standout space in every season. The kitchen offers plenty of room to make everyday meals, entertain friends, and gather with family. Warm wood cabinetry provides abundant storage, while the long stretch of countertop space gives you room to prep, serve, and spread out. A full complement of appliances, a window over the sink, and easy care flooring add practical appeal, while the exposed brick chimney brings a touch of character. With its extended layout and connection to the adjoining living space, this kitchen offers a functional setup ready to fit your everyday routine.Three bedrooms, two with hardwood floors, offer flexibility for family, guests, or a home office, while two full baths add everyday convenience. The unfinished basement offers abundant storage and exciting potential for a workshop, hobby area, or future finished living space, with professional waterproofing by JES completed in 2020.Outside, the fenced backyard provides room for pets, gardening, outdoor fun including a trampoline that conveys, or simply enjoying time in the fresh air. The chicken coop also conveys, making it easy to add a little egg-citement to your backyard!Appreciate added peace of mind with additional improvements that include a cedar-lined coat closet, attic insulation, updated guttering and vinyl soffit, and a freshly sealed driveway--all helping you feel good about the care this home has received.Conveniently located along Peppers Ferry Road, this home offers access to Pulaski-area shopping, dining, schools, and everyday services, with routes nearby for getting around the New River Valley. If you have been searching for an updated ranch to create your next chapter, this inviting property deserves a closer look! Schedule your showing today and imagine the possibilities waiting for you here!
Property Features
Property Type: Residential - Single Family
Basement: Yes
Cooling: Heat Pump Electric, Other
Fireplaces: 2
Heating: Heat Pump Electric, Other
Home Style: Ranch
Lot Size: 0.87 Acres
Stories: 1.0
Taxes: $1,985
Year Built: 1956
Amenities
Garden Space
Sunroom
Feature Descriptions
Appliances: Dishwasher, Microwave Oven (Built In), Refrigerator, Electric Range
Exterior: Brick
Fireplace Location: Other
Floor: Vinyl, Wood
Lot: Gentle Sloping, Level
Lot Dimensions: 0.87 acre(s)
Miscellaneous Features: Paved Road
Sewer: Public Sewer
Water: Public
Listed By / Shown By
Listed By
Agency Name: RE/MAX 8
Shown By
Agent Name: Sabrene Willis
Agent Phone: (540) 798-3589
Agency Title: MKB, REALTORS

Estimate Your Payment
Estimated Payment
$ 832.48 per month $589.78 Principal & Interest $165.42 Property Tax $77.29 Homeowner's InsuranceChange Payment Information

Sabrene Willis
Office: (540) 989-4555 ext. 246
Cell: (540) 798-3589
Toll Free: (800) 879-6527
Email Me



Privacy Policy / DMCA Notice / ADA Accessibility


This site is hosted, designed and copyright
© 1994 - 2026 by
Delta Media Group, Inc. -- Patent Pending --
1984 Peppers Ferry Rd | MLS# 932772
This single family home located at 1984 Peppers Ferry Rd , Pulaski, VA 24301 is currently listed for sale with an asking price of $265,000. This property was built in 1956 and has 3 bedrooms and 2 full baths with 3144 sq. ft. Search Pulaski real estate on www.swillishomes.com today.