
Sabrene Willis
REALTOR®, ABR



BEDS4
BATHS3 full 1 partial
SQUARE FEET3,208
MLS#928095
STATUSPending
PROPERTY TYPEResidential - Single Family
SUBDIVISIONCresthill
Property Description
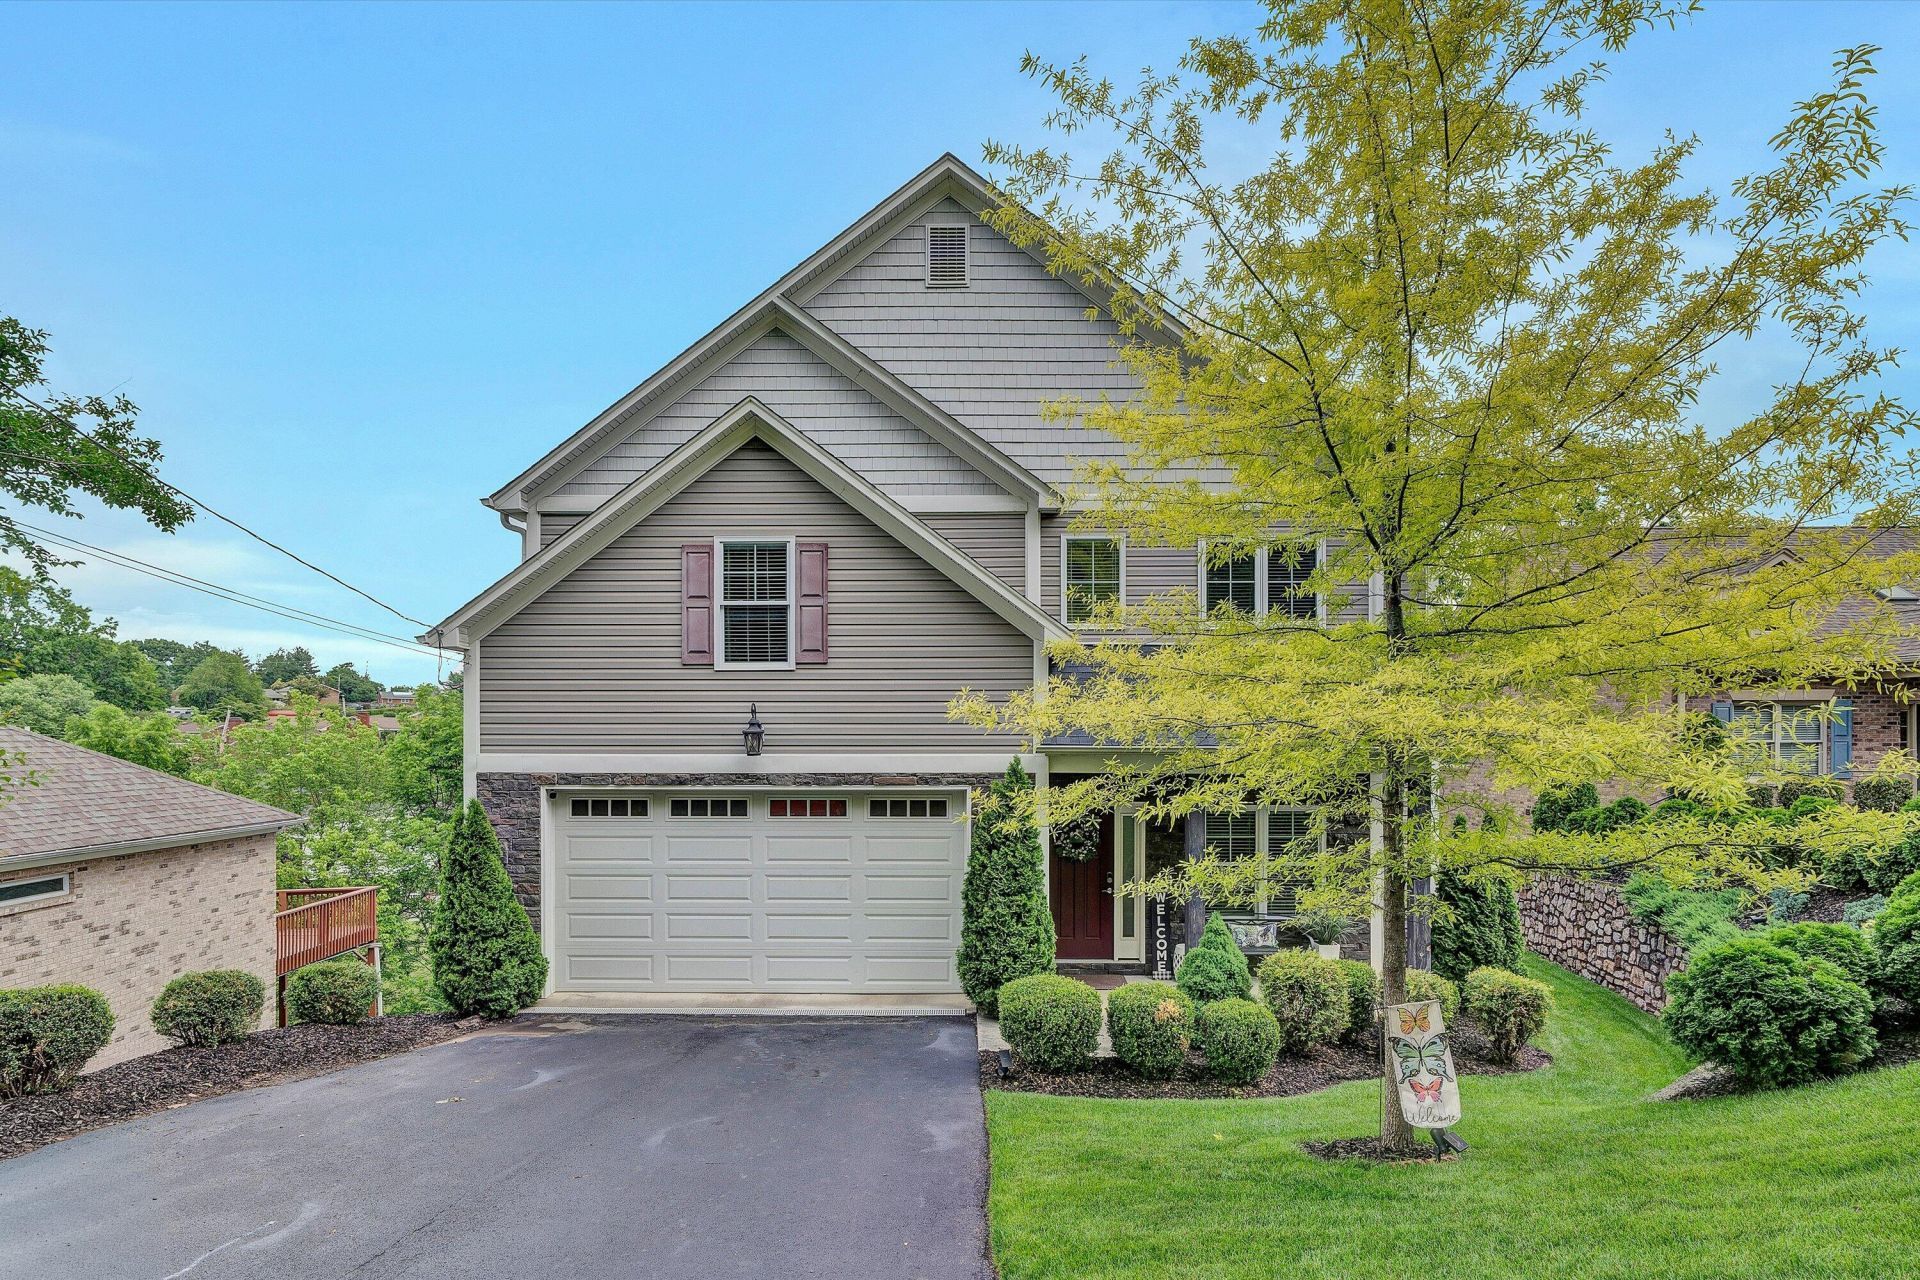
Custom Luxury & Ultimate Entertaining in a George Baron Masterpiece. No shortcuts were taken in crafting this 4BR, 3.5 BA, custom home. Every inch of this home radiates quality, from the 9ft ceilings to the crown molding running throughout the entire house. Private second-story primary retreat boasting a massive walk-in closet w/custom shelving & en suite w/custom-tiled walk in shower. Entertainment room comes fully equipped w/built-in speakers, custom lighting, an 85'' Smart TV, & a premium pool table/ping pong table/ card table that conveys. Tons of storage throughout. Lower level offers a massive under-garage workroom ideal for a home gym or workshop. Then step outside to either an upper level deck or lower level covered porch & listen to the calming sounds of the creek below. Don't WAI
Property Features
Property Type: Residential - Single Family
Basement: Yes
Cooling: Central Air
Fenced: Yes
Garage: 2 car attached
Heating: Forced Air Gas, Heat Pump Electric
Home Style: 2 Story
Lot Size: 0.19 Acres
Stories: 2.0
Taxes: $3,075
Year Built: 2018
Amenities
Ceiling Fan(s)
Storage
Deck
Fenced Yard
Feature Descriptions
Appliances: Clothes Dryer, Clothes Washer, Dishwasher, Disposer, Garage Door Opener, Microwave Oven (Built In), Range Electric, Refrigerator
Days on Site: 56
Exterior: Vinyl
Floor: Carpet, Laminate, Tile - i.e. ceramic, Wood
Lot Dimensions: 0.19 acre(s)
Parking: Primary Covered: Garage Attached
Porch: Covered Porch
Sewer: Public Sewer
Water: Public
Local Schools
High School: Hidden Valley
Middle School: Hidden Valley
Elementary School: Green Valley
Listed By / Shown By
Listed By
Agency Name: BERKSHIRE HATHAWAY HOMESERVICES PREMIER, REALTORS(r) - MAIN
Agency Phone: (540) 343-5000
Shown By
Agent Name: Sabrene Willis
Agent Phone: (540) 798-3589
Agency Title: MKB, REALTORS

Estimate Your Payment
Estimated Payment
$ 1,640.73 per month $1,224.06 Principal & Interest $256.25 Property Tax $160.42 Homeowner's InsuranceChange Payment Information

Sabrene Willis
Office: (540) 989-4555 ext. 246
Cell: (540) 798-3589
Toll Free: (800) 879-6527
Email Me



Privacy Policy / DMCA Notice / ADA Accessibility


This site is hosted, designed and copyright
© 1994 - 2026 by
Delta Media Group, Inc. -- Patent Pending --
2750 Mcvitty Rd | MLS# 928095
This single family home located at 2750 Mcvitty Rd, Roanoke, VA 24018 is currently listed for sale with an asking price of $549,999. This property was built in 2018 and has 4 bedrooms and 3 full and 1 partial baths with 3208 sq. ft. Mcvitty Rd is located in the Cresthill subdivision. Search Cresthill real estate on www.swillishomes.com today.