
Sabrene Willis
REALTOR®, ABR



BEDS3
BATHS2 full 1 partial
SQUARE FEET4,000
MLS#925342
STATUSActive
PROPERTY TYPEResidential - Single Family
SUBDIVISIONYear Round Shores
Property Description
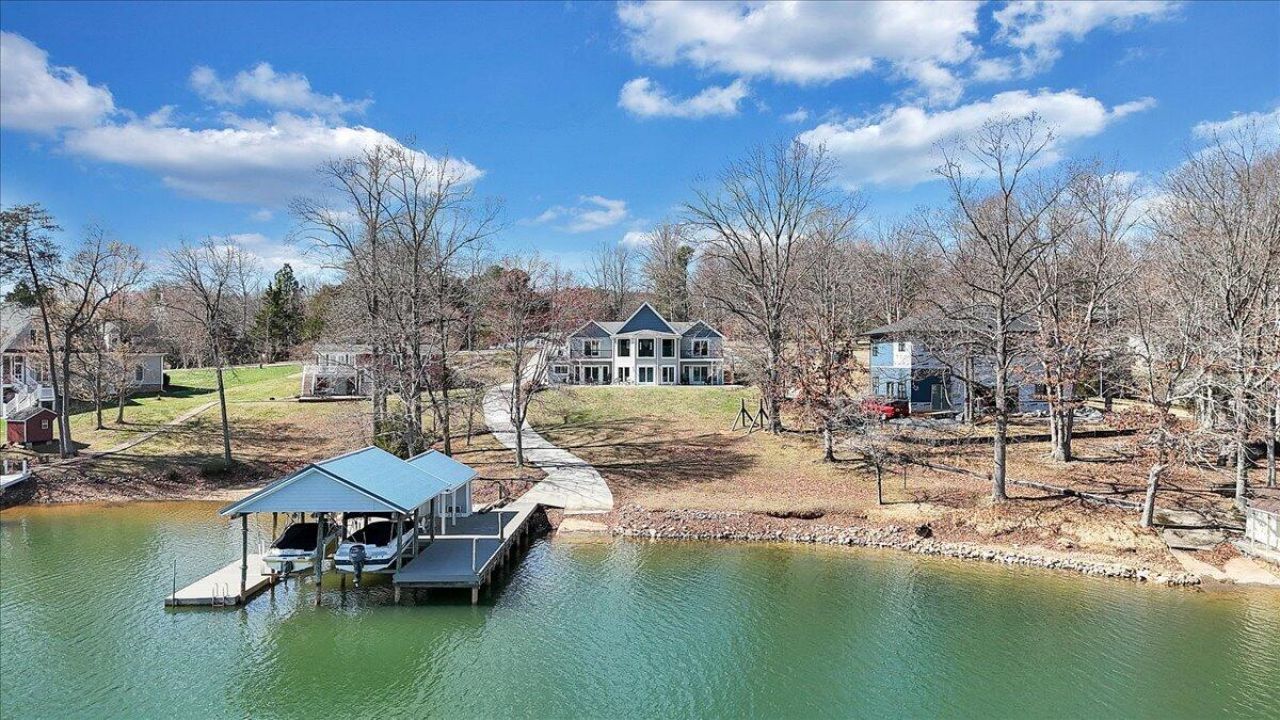
A big water view, big dock with 2 boat slips with oversized cabana, gentle slope & nice home with lots of special features. Lot has a boat launch. This 3 Br 2 1/2 bath with upper level siting area offers all you need at the lake. Upper entrance was added for handicap accessibility to bedrooms.(easily removed) Premier lot on Craddock Creek. Sunrise Views. Beautiful Large Windows in Living Room. Views from every major room All rooms have plenty of storage. Private well and 3 bedroom septic. Short Term Rentals Allowed. Roof replaced in 2010. Heat pump in 2007. Close to state park, golf and restaurants. 2 hot water tanks.
Property Features
Property Type: Residential - Single Family
Cooling: Heat Pump Electric
Heating: Heat Pump Electric
Home Style: Contemporary
Lot Size: 0.69 Acres
Taxes: $3,600
Year Built: 1993
Amenities
Cathedral Ceiling(s)
Ceiling Fan(s)
Storage
Walk-In Closet(s)
Garden Space
Other
Feature Descriptions
Appliances: Dishwasher, Dryer, Microwave Oven (Built In), Other, Wall Oven, Refrigerator, Electric Range, Washer
Boat Dock: A-Roof, Floater, Stationary, Boat Hoist, Storage/Util Bldg
Channel Marker: C 6
Days on Site: 233
Exterior: HardiPlank Type
Exterior Door(s): Insulated, Sliding
Floor: Carpet, Vinyl
Lot: Gentle Sloping, Cul-De-Sac
Lot Dimensions: 0.69 acre(s)
Miscellaneous Features: Cul-De-Sac, Handicap Access, Paved Road, Underground Util
Porch: Front Porch, Rear Porch, Covered Porch, Deck, Patio
Sewer: Private Septic
Special View Info: Lake, Sunrise, Sunset
Water: Private Well
Water Features: Riprap Shoreline
Window: Insulated Windows, Drapes, Skylight(s)
Local Schools
High School: Staunton River
Middle School: Staunton River
Elementary School: Huddleston
Listed By / Shown By
Listed By
Agency Name: ML REALTY
Shown By
Agent Name: Sabrene Willis
Agent Phone: (540) 798-3589
Agency Title: MKB, REALTORS

Estimate Your Payment
Estimated Payment
$ 3,547.23 per month $2,870.98 Principal & Interest $300.00 Property Tax $376.25 Homeowner's InsuranceChange Payment Information

Sabrene Willis
Office: (540) 989-4555 ext. 246
Cell: (540) 798-3589
Toll Free: (800) 879-6527
Email Me



Privacy Policy / DMCA Notice / ADA Accessibility


This site is hosted, designed and copyright
© 1994 - 2026 by
Delta Media Group, Inc. -- Patent Pending --
312 Spring Dr | MLS# 925342
This single family home located at 312 Spring Dr, Huddleston, VA 24104 is currently listed for sale with an asking price of $1,290,000. This property was built in 1993 and has 3 bedrooms and 2 full and 1 partial baths with 4000 sq. ft. Spring Dr is located in the Year Round Shores subdivision. Search Year Round Shores real estate on www.swillishomes.com today.