
Sabrene Willis
REALTOR®, ABR



BEDS3
BATHS2 full 1 partial
SQUARE FEET1,828
MLS#929420
STATUSActive
PROPERTY TYPEResidential - Townhouse
SUBDIVISIONStonehenge
Property Description
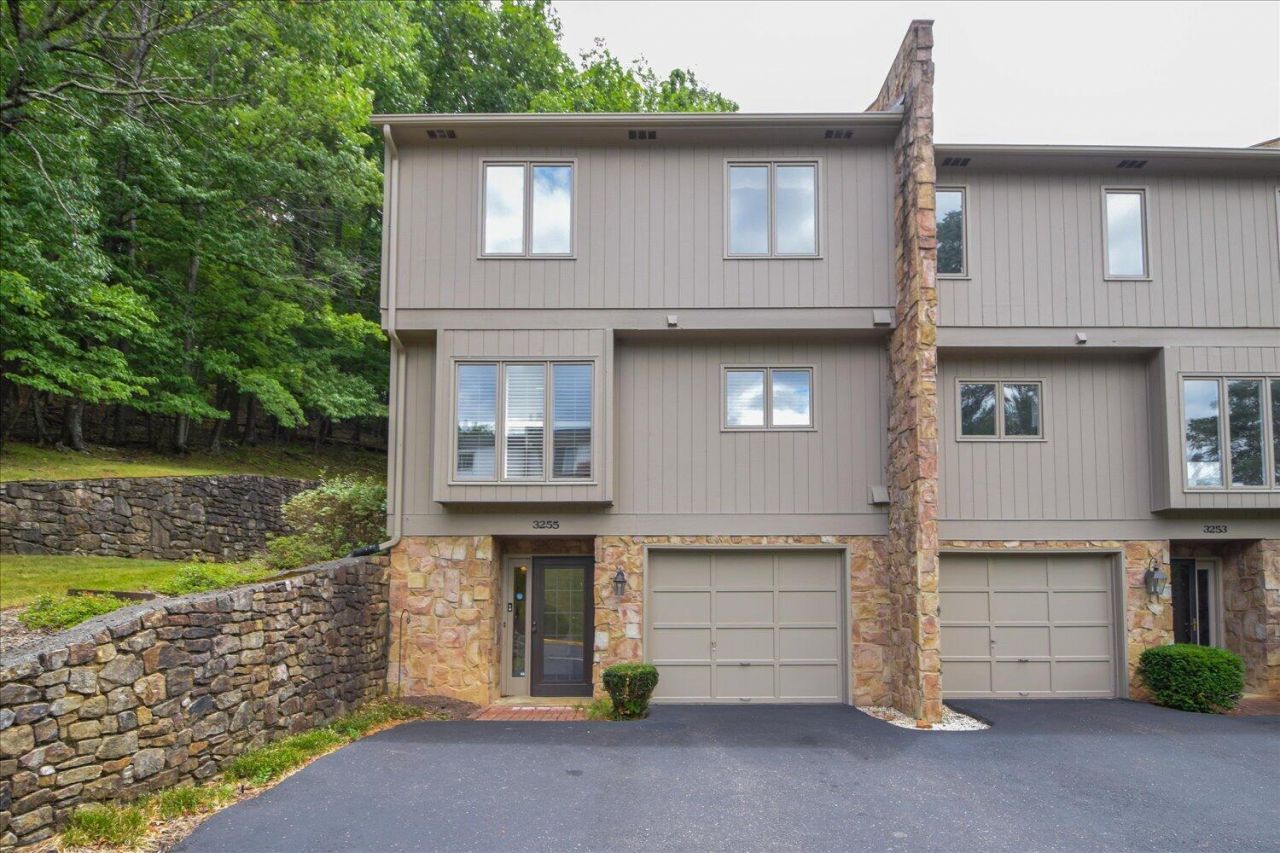
This beautifully maintained 3-bedroom, 2.5-bath end-unit townhouse nestled in a peaceful, wooded setting offers both privacy and convenience. Step inside to find hardwood floors throughout the main level. Over $34k in kitchen renovations featuring granite countertops, tile flooring, new Maytag refrigerator and dishwasher, new cabinets, new plumbing, and a new sink. In addition to the three spacious bedrooms, this home offers a versatile bonus room that can easily serve as a fourth bedroom, home office, fitness room, media room, or playroom, providing the flexibility to fit your lifestyle. The spacious primary suite features a private en-suite bath and a large walk-in closet with built-in shelving, offering exceptional storage and organization. The surrounding trees
Property Features
Property Type: Residential - Townhouse
Basement: Yes
Cooling: Heat Pump Electric
Fireplaces: 1
Garage: 1
Heating: Heat Pump Electric
Home Style: 2 Story
Lot Size: 0.11 Acres
Stories: 2.0
Taxes: $2,685
Year Built: 1981
Amenities
Breakfast Area
Ceiling Fan(s)
Storage
Walk-In Closet(s)
Patio
Paved Driveway
Feature Descriptions
Appliances: Clothes Dryer, Clothes Washer, Dishwasher, Garage Door Opener, Microwave Oven (Built In), Range Electric, Refrigerator
Area Amenities: Common Pool
Days on Site: 16
Exterior: Stone, Wood
Exterior Door(s): Insulated Storm, Sliding
Fireplace Location: Gas Log
Floor: Carpet, Laminate, Tile - i.e. ceramic, Wood
Lot: Level
Lot Dimensions: 0.11 acre(s)
Miscellaneous Features: Maint-Free Exterior
Parking: Primary Covered: Garage Under, Uncovered: Designated Spaces
Porch: Rear Porch
Sewer: Public Sewer
Water: Public
Window: Insulated
Local Schools
High School: Cave Spring
Middle School: Cave Spring
Elementary School: Penn Forest
Listed By / Shown By
Listed By
Agency Name: SIGNATURE PROPERTY MANAGEMENT LLC - ROANOKE
Agency Phone: (804) 878-0466
Shown By
Agent Name: Sabrene Willis
Agent Phone: (540) 798-3589
Agency Title: MKB, REALTORS

Estimate Your Payment
Estimated Payment
$ 978.79 per month $667.56 Principal & Interest $223.75 Property Tax $87.49 Homeowner's InsuranceChange Payment Information

Sabrene Willis
Office: (540) 989-4555 ext. 246
Cell: (540) 798-3589
Toll Free: (800) 879-6527
Email Me



Privacy Policy / DMCA Notice / ADA Accessibility


This site is hosted, designed and copyright
© 1994 - 2026 by
Delta Media Group, Inc. -- Patent Pending --
3255 Londonderry Ln | MLS# 929420
This townhouse located at 3255 Londonderry Ln, Roanoke, VA 24018 is currently listed for sale with an asking price of $299,950. This property was built in 1981 and has 3 bedrooms and 2 full and 1 partial baths with 1828 sq. ft. Londonderry Ln is located in the Stonehenge subdivision. Search Stonehenge real estate on www.swillishomes.com today.