
Sabrene Willis
REALTOR®, ABR



BEDS3
BATHS1 full
SQUARE FEET2,408
MLS#930028
STATUSActive
PROPERTY TYPEResidential - Single Family
SUBDIVISIONGarden City
Property Description
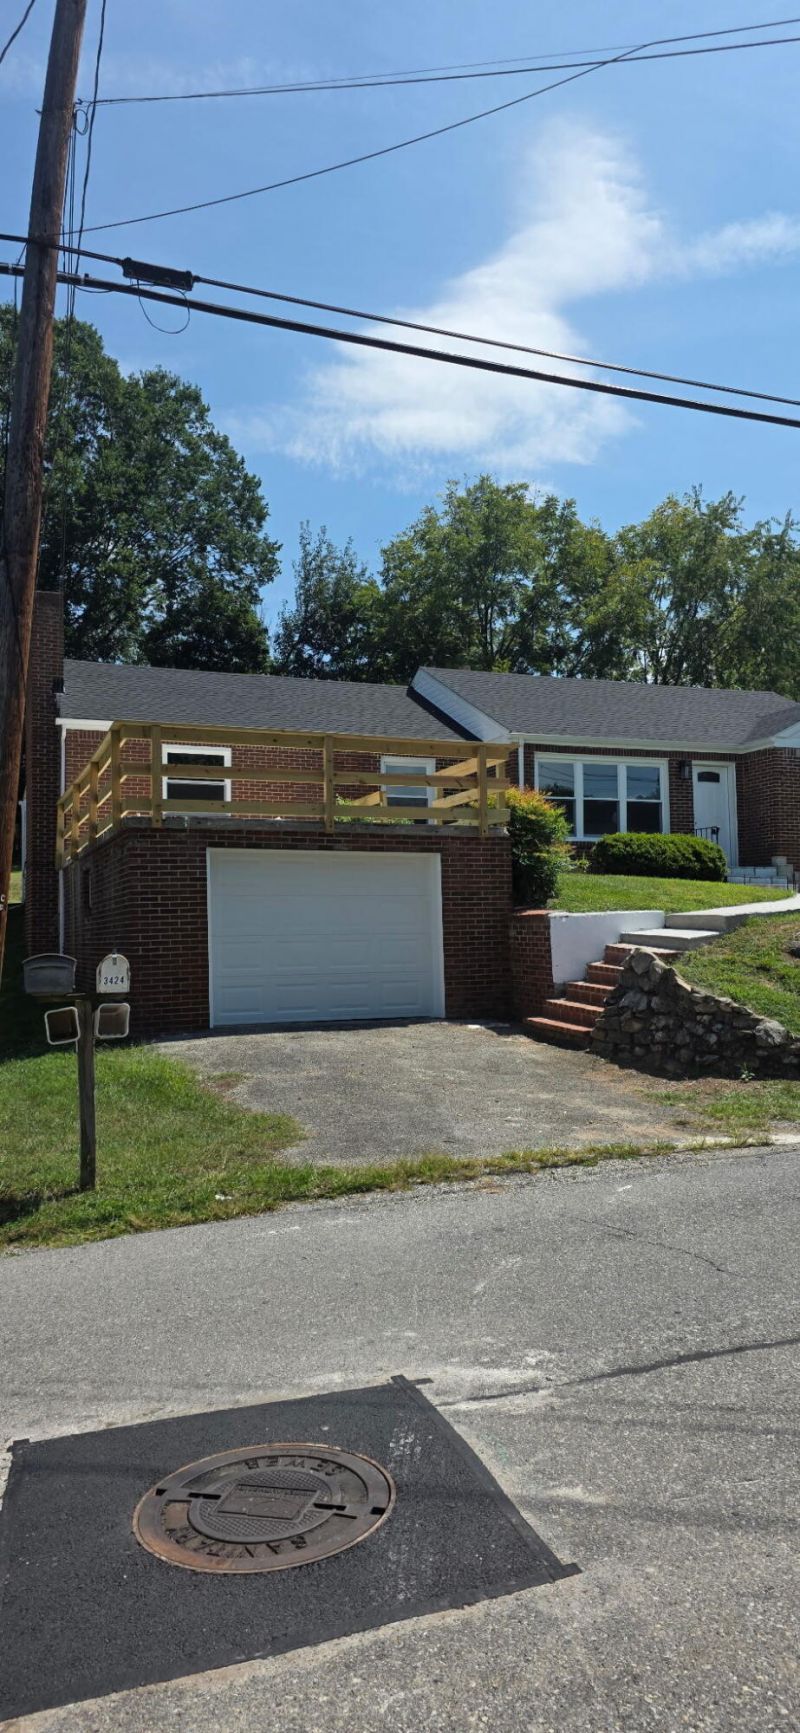
MOVE IN READY WITH MANY UPDATES !!! HOME FEATURES 3BD'S & 1 BATHROOM WITH A NICE SIZE REC. ROOM OVER GARAGE LEADING TO THE SUNROOM ON REAR OF HOME. GO OUT ENJOY THE DECK ALONG WITH CONCRETE PATIOT. ALSO HAS A SUSPENED PATIO OVER PART OF THE GARAGE ON THE FRONT TO SIT AND ENJOY. HOME HAS A 46 FEET DEEP GARAGE UNDER WITH NEW GARAGE DOOR AND FIREPLACE ALONG WITH A WASH BAY FOR INDOOR CAR CLEANING. CALL OR TEXT ME TODAY FOR A SHOWING 540.815.6348
Property Features
Property Type: Residential - Single Family
Basement: Yes
Cooling: Central Air
Heating: Natural Gas
Lot Size: 0.26 Acres
Taxes: $2,841
Year Built: 1952
Amenities
Ceiling Fan(s)
Flue Available
Storage
Nat Gas Line Outdoor
Sunroom
Feature Descriptions
Appliances: Dishwasher, Microwave Oven (Built In), Refrigerator, Electric Range
Days on Site: 88
Exterior: Brick, Vinyl Siding, Wood Siding
Exterior Door(s): Metal, Wood
Fireplace Location: Dining Room, Great Room, Kitchen, Living Room, Masonry
Floor: Wood, Luxury Vinyl Plank
Lot: Gentle Sloping
Lot Dimensions: 0.26 acre(s)
Miscellaneous Features: Cable TV, Maint-Free Exterior, Paved Road
Porch: Deck, Patio
Sewer: Public Sewer
Special View Info: City
Water: Public
Window: Insulated Windows, Low-Emissivity Windows, Tilt-In
Local Schools
High School: Patrick Henry
Middle School: John P. Fishwick
Elementary School: Garden City
Listed By / Shown By
Listed By
Agency Name: REAL BROKER LLC - MCLEAN
Shown By
Agent Name: Sabrene Willis
Agent Phone: (540) 798-3589
Agency Title: MKB, REALTORS

Estimate Your Payment
Estimated Payment
$ 959.20 per month $638.74 Principal & Interest $236.75 Property Tax $83.71 Homeowner's InsuranceChange Payment Information

Sabrene Willis
Office: (540) 989-4555 ext. 246
Cell: (540) 798-3589
Toll Free: (800) 879-6527
Email Me



Privacy Policy / DMCA Notice / ADA Accessibility


This site is hosted, designed and copyright
© 1994 - 2026 by
Delta Media Group, Inc. -- Patent Pending --
3424 Ventnor Rd Se | MLS# 930028
This single family home located at 3424 Ventnor Rd Se, Roanoke, VA 24014 is currently listed for sale with an asking price of $287,000. This property was built in 1952 and has 3 bedrooms and 1 full baths with 2408 sq. ft. Ventnor Rd Se is located in the Garden City subdivision. Search Garden City real estate on www.swillishomes.com today.