
Sabrene Willis
REALTOR®, ABR



BEDS3
BATHS3 full
SQUARE FEET2,273
MLS#932739
STATUSActive
PROPERTY TYPEResidential - Single Family
Property Description
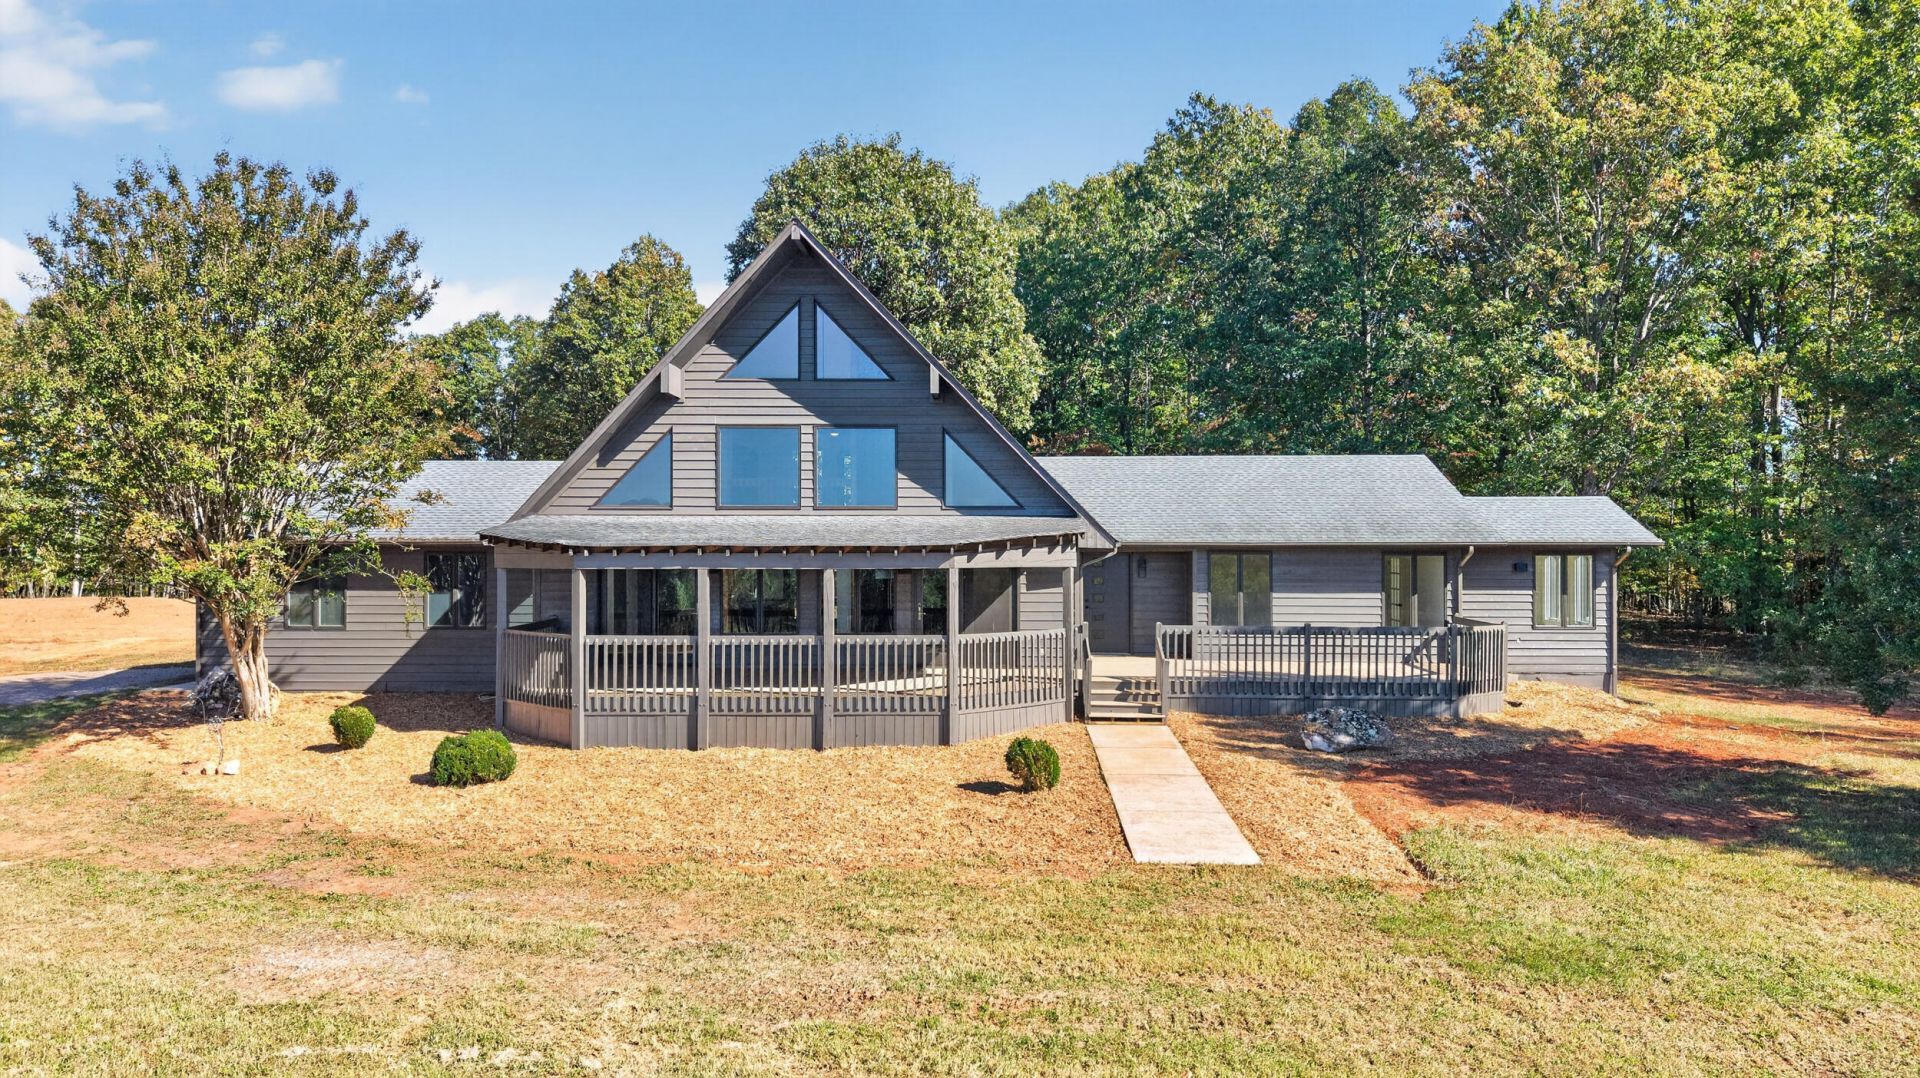
A rare farm and land opportunity awaits! Beautifully remodeled cedar A-frame blends luxury living with the privacy and freedom of country life. Featuring 120 +/- acres and offering established pastureland, fenced acreage for cattle, and wooded land ideal for hunting and recreation. Inside, a dramatic two-story living room showcases soaring ceilings w/ stunning rock gas-log fireplace. The luxury kitchen features granite and tile finishes, a massive island with waterfall countertops, and two refrigerators. Hardwood floors, fresh paint and lighting elevate the home throughout. The main-level primary suite offers a spa-inspired bath with soaking tub, tiled shower, large walk-in closet and an unexpected sunroom. Another bedroom, full bath and laundry room complete the main level. Upper-level bedroom offers a 3rd full bath, open staircase, and beautiful views. Enjoy abundant wildlife, potential for additional homes, outbuildings or multigenerational living. Located 20 mins from LYH.
Property Features
Property Type: Residential - Single Family
Cooling: Heat Pump Electric
Fireplaces: 1
Heating: Heat Pump Electric
Lot Size: 120.00 Acres
Taxes: $805
Year Built: 1997
Amenities
Ceiling Fan(s)
Walk-In Closet(s)
Feature Descriptions
Appliances: Refrigerator, Electric Range
Exterior: Wood Siding
Exterior Door(s): Full View, Insulated
Fireplace Location: Great Room, Gas Log
Floor: Tile, Wood, Luxury Vinyl Plank
Lot Dimensions: 120 acre(s)
Miscellaneous Features: Horses Permitted, Pond
Porch: Front Porch, Covered Porch, Deck
Sewer: Private Septic
Special View Info: Mountain(s)
Water: Private Well
Water Features: Pond
Window: Insulated Windows, Storm Window(s)
Listed By / Shown By
Listed By
Agency Name: EXP REALTY LLC - STAFFORD
Shown By
Agent Name: Sabrene Willis
Agent Phone: (540) 798-3589
Agency Title: MKB, REALTORS

Estimate Your Payment
Estimated Payment
$ 3,213.62 per month $2,781.96 Principal & Interest $67.08 Property Tax $364.58 Homeowner's InsuranceChange Payment Information

Sabrene Willis
Office: (540) 989-4555 ext. 246
Cell: (540) 798-3589
Toll Free: (800) 879-6527
Email Me



Privacy Policy / DMCA Notice / ADA Accessibility


This site is hosted, designed and copyright
© 1994 - 2026 by
Delta Media Group, Inc. -- Patent Pending --
3998 Lambs Church Rd | MLS# 932739
This single family home located at 3998 Lambs Church Rd, Altavista, VA 24517 is currently listed for sale with an asking price of $1,250,000. This property was built in 1997 and has 3 bedrooms and 3 full baths with 2273 sq. ft. Search Altavista real estate on www.swillishomes.com today.