
Sabrene Willis
REALTOR®, ABR



BEDS6
BATHS4 full 1 partial
SQUARE FEET5,310
MLS#932538
STATUSActive
PROPERTY TYPEResidential - Single Family
Property Description
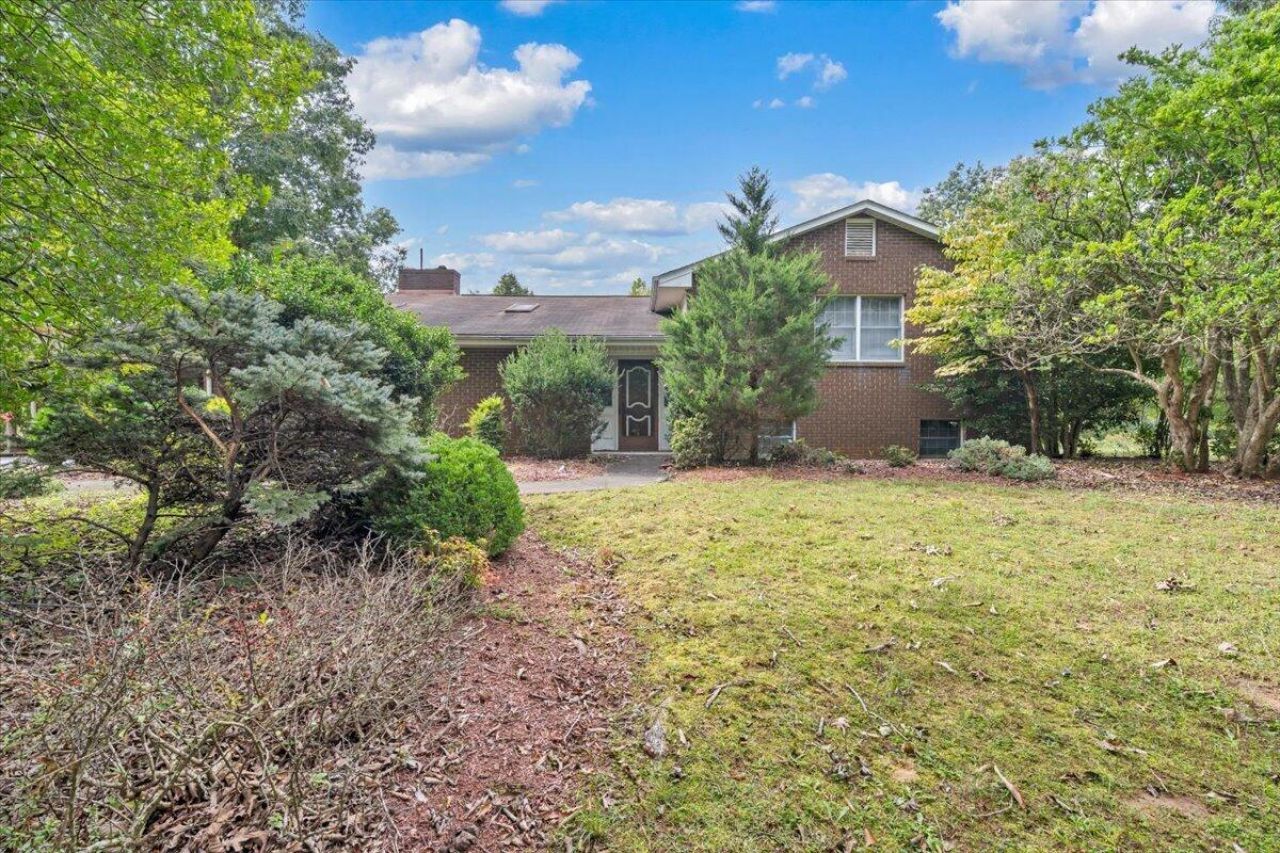
Privacy abounds with this 6 BD, 4.5 BA home situated on 18.63 acres in SW County. Great opportunity to bring this stately home back to life with a little updating and TLC, this home features 2 primary suites, a large kitchen, expansive living room with skylights, oversized bedrooms and so much more. With more than 4,000 finished square feet along with a partial basement this home offers numerous living spaces throughout and is ideal for a large family. Two large detached garages are great for car enthusiasts or a workshop. Basement could be in-law quarters with second kitchen already in place. The large in-ground pool offers opportunity for entertaining. Sale includes two tax parcels totaling more than 18 acres to provide privacy and tranquility. Numerous outdoor living/recreational areas. Priced just above combined tax assessed value for the two parcels.
Property Features
Property Type: Residential - Single Family
Basement: Yes
Cooling: Central Air
Fireplaces: 2
Heating: Baseboard Electric, Heat Pump Electric
Home Style: Contemporary
Lot Size: 18.63 Acres
Taxes: $6,291
Year Built: 1981
Amenities
Attic Fan
Cathedral Ceiling(s)
Ceiling Fan(s)
Storage
Walk-In Closet(s)
Whirlpool Bath
Feature Descriptions
Appliances: Cooktop, Dishwasher, Dryer, Microwave Oven (Built In), Wall Oven, Refrigerator, Washer
Days on Site: 8
Exterior: Brick, Wood Siding
Exterior Door(s): Wood
Fireplace Location: Basement, Family Room
Floor: Carpet, Concrete, Tile, Wood
Lot: Gentle Sloping, Wooded
Lot Dimensions: 18.63 acre(s)
Miscellaneous Features: Cable TV, In-Law Quarters, Private Road
Porch: Rear Porch, Deck, Patio
Sewer: Private Septic
Special View Info: Mountain(s)
Water: Private Well
Window: Insulated Windows, Tilt-In
Wooded: Yes
Local Schools
High School: Cave Spring
Middle School: Cave Spring
Elementary School: Clearbrook
Listed By / Shown By
Listed By
Agency Name: REALSTAR, REALTORS® LLC
Shown By
Agent Name: Sabrene Willis
Agent Phone: (540) 798-3589
Agency Title: MKB, REALTORS

Estimate Your Payment
Estimated Payment
$ 2,183.11 per month $1,466.65 Principal & Interest $524.25 Property Tax $192.21 Homeowner's InsuranceChange Payment Information

Sabrene Willis
Office: (540) 989-4555 ext. 246
Cell: (540) 798-3589
Toll Free: (800) 879-6527
Email Me



Privacy Policy / DMCA Notice / ADA Accessibility


This site is hosted, designed and copyright
© 1994 - 2026 by
Delta Media Group, Inc. -- Patent Pending --
5550 Warring Ln | MLS# 932538
This single family home located at 5550 Warring Ln, Roanoke, VA 24014 is currently listed for sale with an asking price of $659,000. This property was built in 1981 and has 6 bedrooms and 4 full and 1 partial baths with 5310 sq. ft. Search Roanoke real estate on www.swillishomes.com today.