
Sabrene Willis
REALTOR®, ABR



BEDS3
BATHS2 full
SQUARE FEET1,651
MLS#929771
STATUSActive
PROPERTY TYPEResidential - Single Family
SUBDIVISIONRiverland
Property Description
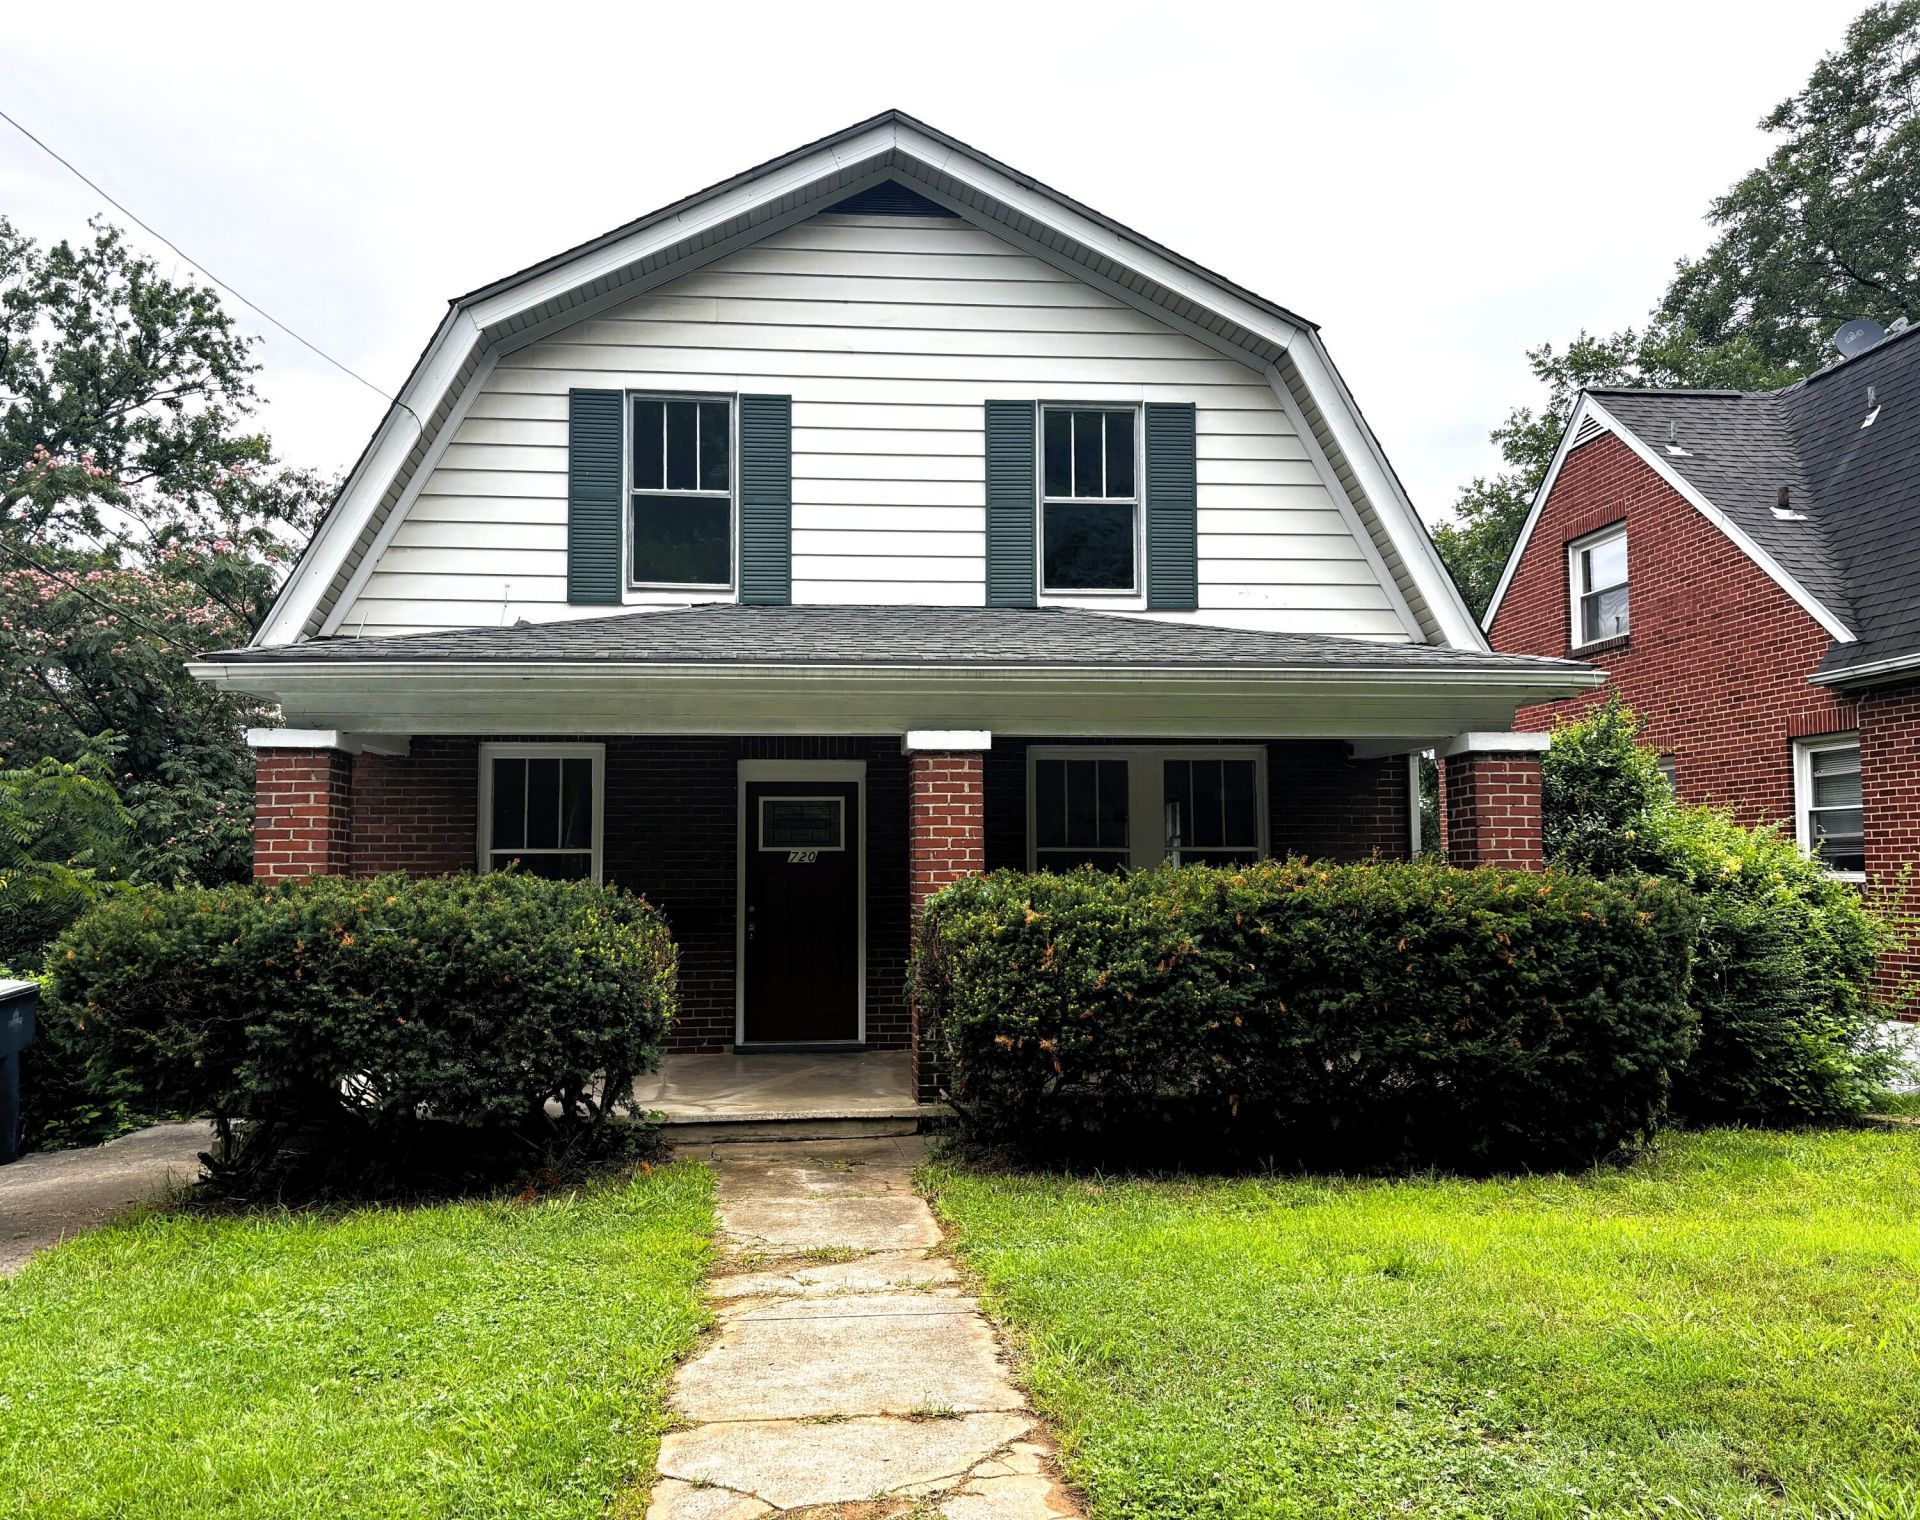
Fresh interior paint and beautifully refinished original hardwood floors highlight the timeless character of this spacious 3-bedroom, 2 full bath home, conveniently located just minutes from Carilion, downtown Roanoke, shopping & dining. Classic charm shines throughout with high ceilings, oversized windows, original trim, French doors, and generous room sizes.The kitchen features stainless steel appliances, abundant cabinetry, a butcher block island, pantry cabinet, and modern fixtures. A dedicated office or flex room with custom built-in shelving and an off kitchen built-in desk provide ideal spaces for working from home or hobbies. Upstairs offers three spacious bedrooms with large closets and a full bath, while the main level includes a second remodeled full bath.
Property Features
Property Type: Residential - Single Family
Basement: Yes
Cooling: Central Air
Fenced: Yes
Heating: Forced Air Gas
Home Style: 1.5 Story
Lot Size: 0.16 Acres
Taxes: $2,281
Year Built: 1923
Amenities
Bookcases
Breakfast Area
Storage
Fenced Yard
Garden Space
Paved Driveway
Feature Descriptions
Appliances: Clothes Dryer, Clothes Washer, Dishwasher, Range Electric, Refrigerator
Days on Site: 3
Exterior: Brick, Vinyl
Exterior Door(s): Metal
Floor: Tile - i.e. ceramic, Vinyl, Wood
Lot Dimensions: 0.16 acre(s)
Miscellaneous Features: Cable TV, Paved Road
Sewer: Public Sewer
Water: Public
Local Schools
High School: Patrick Henry
Middle School: James Madison
Elementary School: Crystal Spring
Listed By / Shown By
Listed By
Agency Name: WAINWRIGHT & CO., REALTORS(r)
Agency Phone: (540) 387-5800
Shown By
Agent Name: Sabrene Willis
Agent Phone: (540) 798-3589
Agency Title: MKB, REALTORS

Estimate Your Payment
Estimated Payment
$ 869.74 per month $600.90 Principal & Interest $190.08 Property Tax $78.75 Homeowner's InsuranceChange Payment Information

Sabrene Willis
Office: (540) 989-4555 ext. 246
Cell: (540) 798-3589
Toll Free: (800) 879-6527
Email Me



Privacy Policy / DMCA Notice / ADA Accessibility


This site is hosted, designed and copyright
© 1994 - 2026 by
Delta Media Group, Inc. -- Patent Pending --
720 Riverland Rd Se | MLS# 929771
This single family home located at 720 Riverland Rd Se, Roanoke, VA 24014 is currently listed for sale with an asking price of $270,000. This property was built in 1923 and has 3 bedrooms and 2 full baths with 1651 sq. ft. Riverland Rd Se is located in the Riverland subdivision. Search Riverland real estate on www.swillishomes.com today.